
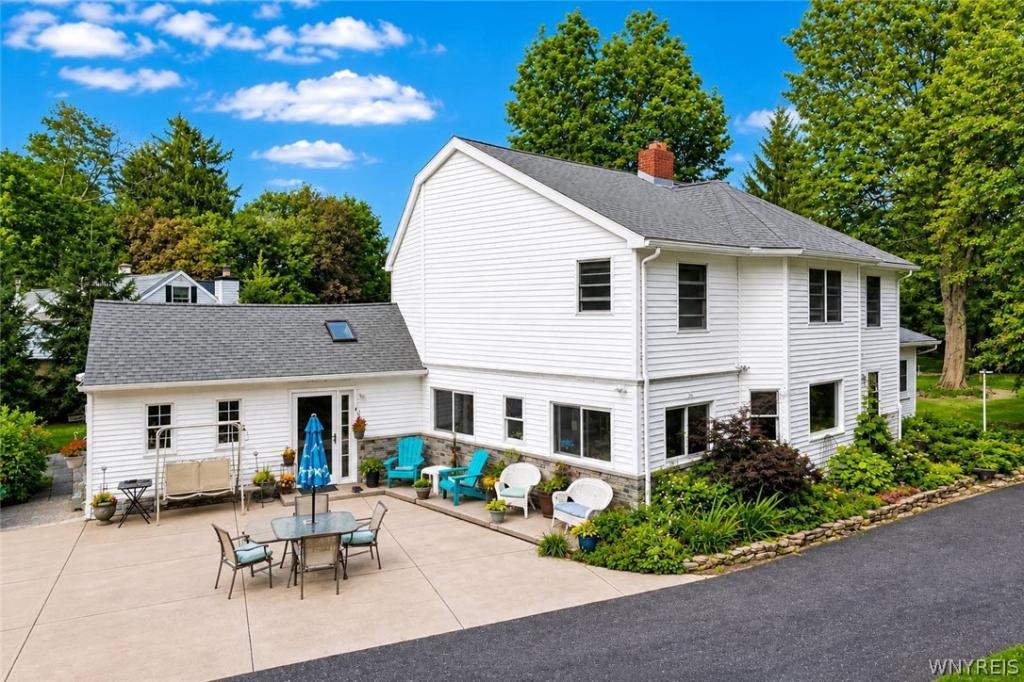
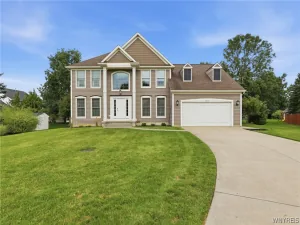
Welcome to this spacious 4 bedroom, 2 and a half bath home nestled on a beautiful 1.4-acre parklike setting in the Clarence School District. Offering 2,900 square feet of living space, this home combines generous living areas with a peaceful, private setting while remaining conveniently close to shopping and area amenities. The open concept design features vaulted ceilings in the living room and bedrooms, along with an extra-large kitchen island that creates an inviting gathering space for everyday living and entertaining. The primary bedroom offers a full en suite bathroom and walk-in closet, while the additional full bathroom features dual sinks. A private office provides a dedicated space for working from home or a quiet retreat.
The home also features both gas-burning and wood-burning fireplaces, adding character and warmth to the living spaces. All appliances are included, with a washer and dryer conveniently located upstairs. A 2-car garage includes an additional heated room with radiant heat, previously used as a recording studio and offering flexible space for a variety of uses. Outside, enjoy large patios in both the front and rear yards, mature landscaping, a shed, and expansive grounds that create a wonderful setting for outdoor enjoyment. A 3-car parking pad in front of the garage provides additional off-street parking.
Recent improvements include a new boiler, hot water tank, updated bathroom, and new concrete pad in the rear of the home, all completed in 2025. The septic system was replaced approximately nine months ago, and the garage roof was replaced approximately 3–4 years ago. Set between Christian Drive and East Overlook Drive, this distinctive property offers space, privacy, numerous updates, and convenient access to everyday amenities in the desirable Clarence location. Open House Sunday (8/30) 1-3pm. Don’t miss out on this great opportunity to make this house your home.
The home also features both gas-burning and wood-burning fireplaces, adding character and warmth to the living spaces. All appliances are included, with a washer and dryer conveniently located upstairs. A 2-car garage includes an additional heated room with radiant heat, previously used as a recording studio and offering flexible space for a variety of uses. Outside, enjoy large patios in both the front and rear yards, mature landscaping, a shed, and expansive grounds that create a wonderful setting for outdoor enjoyment. A 3-car parking pad in front of the garage provides additional off-street parking.
Recent improvements include a new boiler, hot water tank, updated bathroom, and new concrete pad in the rear of the home, all completed in 2025. The septic system was replaced approximately nine months ago, and the garage roof was replaced approximately 3–4 years ago. Set between Christian Drive and East Overlook Drive, this distinctive property offers space, privacy, numerous updates, and convenient access to everyday amenities in the desirable Clarence location. Open House Sunday (8/30) 1-3pm. Don’t miss out on this great opportunity to make this house your home.
Property Details
Price:
$550,000
MLS #:
B1709741
Status:
Pending
Beds:
4
Baths:
3
Type:
Single Family
Subtype:
SingleFamilyResidence
Subdivision:
Holland Land Com Pany’s S
Neighborhood:
clarence143200
Listed Date:
Aug 25, 2026
Finished Sq Ft:
2,902
Total Sq Ft:
2,902
Lot Size:
60,984 sqft / 1.40 acres (approx)
Year Built:
1950
See this Listing
Schools
School District:
Clarence
Elementary School:
Sheridan Hill Elementary
Middle School:
Clarence Middle
High School:
Clarence Senior High
Interior
Appliances
Dryer, Dishwasher, Gas Oven, Gas Range, Gas Water Heater, Microwave, Refrigerator, Washer
Bathrooms
2 Full Bathrooms, 1 Half Bathroom
Cooling
Zoned
Fireplaces Total
2
Flooring
Hardwood, Luxury Vinyl, Varies
Heating
Gas, Zoned, Baseboard
Interior Features
Breakfast Area, Ceiling Fans, Den, Eat In Kitchen, Separate Formal Living Room, Home Office, Kitchen Island, Kitchen Family Room Combo, Living Dining Room, Pantry, Skylights, Bath In Primary Bedroom, Programmable Thermostat
Laundry Features
Upper Level
Levels
Two
Main Level Bathrooms
1
Exterior
Architectural Style
Colonial, Two Story
Construction Materials
Vinyl Siding
Exterior Features
Blacktop Driveway
Garage Spaces
2.5
Lot Features
Irregular Lot, Residential Lot
Parking Features
Detached, Electricity, Garage, Heated Garage, Storage, Workshop In Garage, Driveway
Roof
Asphalt, Shingle
Stories
2
Window Features
Skylights
Financial
Taxes
$8,089
Map
Community
- Address4650 Christian Drive Clarence NY
- SubdivisionHolland Land Com Pany’s S
- CityClarence
- CountyErie
- Zip Code14031
Subdivisions in Clarence
Market Summary
Current real estate data for Single Family in Clarence as of Oct 14, 2026
150
Single Family Listed
69
Avg DOM
265
Avg $ / SqFt
$774,071
Avg List Price
Property Summary
- Located in the Holland Land Com Pany’s S subdivision, 4650 Christian Drive Clarence NY is a Single Family for sale in Clarence, NY, 14031. It is listed for $550,000 and features 4 beds, 3 baths, and has approximately 2,902 square feet of living space, and was originally constructed in 1950. The current price per square foot is $190. The average price per square foot for Single Family listings in Clarence is $265. The average listing price for Single Family in Clarence is $774,071.
Similar Listings Nearby



 Courtesy of Howard Hanna WNY Inc.. Disclaimer: All data relating to real estate for sale on this page comes from the Broker Reciprocity (BR) of the New York State Alliance of MLSs. Detailed information about real estate listings held by brokerage firms other than Michael Paduano include the name of the listing broker. Neither the listing company nor Michael Paduano shall be responsible for any typographical errors, misinformation, misprints and shall be held totally harmless. The Broker providing this data believes it to be correct, but advises interested parties to confirm any item before relying on it in a purchase decision. Copyright 2026. New York State Alliance of MLSs. All rights reserved.
 4650 Christian Drive
Clarence, NY