
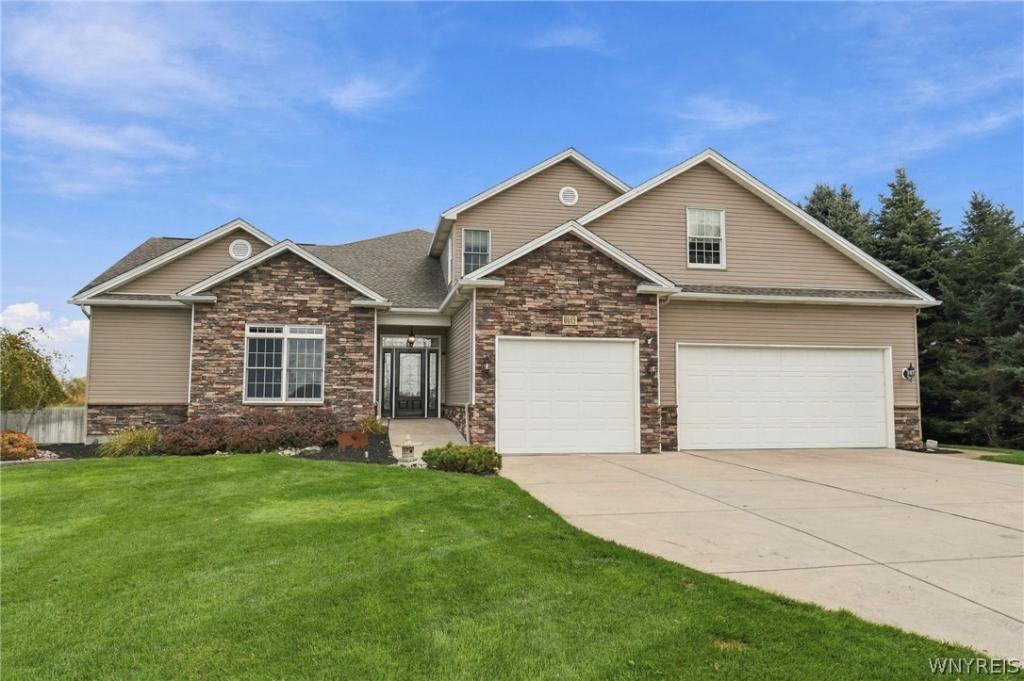
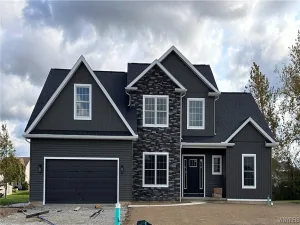
Welcome to this beautifully appointed 4-bedroom, 3.5-bath home, situated on nearly an acre in the desirable Clarence School District. Built in 2011, this impressive residence offers thoughtfully designed living space blending elegance, functionality, and amenities. Step inside to discover an inviting open-concept floor plan featuring a spacious kitchen with granite countertops, rich cabinetry, and a generous center island, ideal for everyday living and entertaining. A two-season Florida sunroom provides a light-filled retreat to relax in and enjoy. A standout feature of this home is its thoughtfully designed, wheelchair-friendly first floor, featuring 36-inch doorways, a convenient first-floor primary suite, and a zero-entry shower. Designed with accessibility in mind, the layout offers enhanced comfort and ease of mobility.
The primary suite provides a relaxing escape with a luxurious steam shower and heated bathroom floors. Additional living space includes a versatile bonus room above the garage and a full basement with impressive 9-foot ceilings, offering endless possibilities. Additional highlights include a heated 3.5-car garage, whole-house generator, closed-cell spray foam insulation, new central air conditioning (2025), and two hot water tanks (2022). Outside, enjoy beautifully landscaped grounds featuring an irrigation system, partially fenced yard, and outdoor hot tub—perfect for relaxation and entertaining!
Open house on Sunday, October 18th from 1:00-3:00pm. Showings start on Wednesday October 14th and offers due Monday the 19th at noon.
The primary suite provides a relaxing escape with a luxurious steam shower and heated bathroom floors. Additional living space includes a versatile bonus room above the garage and a full basement with impressive 9-foot ceilings, offering endless possibilities. Additional highlights include a heated 3.5-car garage, whole-house generator, closed-cell spray foam insulation, new central air conditioning (2025), and two hot water tanks (2022). Outside, enjoy beautifully landscaped grounds featuring an irrigation system, partially fenced yard, and outdoor hot tub—perfect for relaxation and entertaining!
Open house on Sunday, October 18th from 1:00-3:00pm. Showings start on Wednesday October 14th and offers due Monday the 19th at noon.
Property Details
Price:
$699,000
MLS #:
B1722011
Status:
Active
Beds:
4
Baths:
4
Type:
Single Family
Subtype:
SingleFamilyResidence
Neighborhood:
clarence143200
Listed Date:
Oct 14, 2026
Finished Sq Ft:
2,869
Total Sq Ft:
2,869
Lot Size:
43,124 sqft / 0.99 acres (approx)
Year Built:
2011
See this Listing
Schools
School District:
Clarence
Interior
Appliances
Dryer, Dishwasher, Exhaust Fan, Free Standing Range, Freezer, Gas Cooktop, Disposal, Gas Oven, Gas Range, Gas Water Heater, Oven, Refrigerator, Range Hood, Washer
Bathrooms
3 Full Bathrooms, 1 Half Bathroom
Cooling
Central Air
Fireplaces Total
2
Flooring
Carpet, Hardwood, Tile, Varies
Heating
Gas, Hot Water, Radiant Floor
Interior Features
Ceiling Fans, Entrance Foyer, Eat In Kitchen, Separate Formal Living Room, Hot Tub Spa, Kitchen Island, Pantry, Bedroom On Main Level, Main Level Primary, Primary Suite
Laundry Features
Main Level
Levels
Two
Main Level Bathrooms
3
Main Level Bedrooms
2
Exterior
Accessibility Features
Accessibility Features, Accessible Full Bath, Accessible Bedroom, Low Threshold Shower, Other, Accessible Approach With Ramp, Accessible Doors, Accessible Entrance
Architectural Style
Colonial
Attached Garage YN
1
Construction Materials
Aluminum Siding, Attic Crawl Hatchways Insulated, Spray Foam Insulation, Vinyl Siding
Exterior Features
Concrete Driveway, Fence, Hot Tub Spa, Irrigation Sprinklers, Porch
Fencing
Partial
Garage Spaces
3
Lot Features
Agricultural, Rectangular, Rectangular Lot
Other Structures
Sheds, Storage
Parking Features
Attached, Garage, Garage Door Opener
Patio And Porch Features
Covered, Porch, Screened
Roof
Shingle
Spa Features
Hot Tub
Stories
2
Financial
Taxes
$9,584
Map
Community
- Address6445 Strickler Road Clarence NY
- CityClarence
- CountyErie
- Zip Code14031
Subdivisions in Clarence
Market Summary
Current real estate data for Single Family in Clarence as of Oct 14, 2026
148
Single Family Listed
68
Avg DOM
266
Avg $ / SqFt
$777,404
Avg List Price
Property Summary
- 6445 Strickler Road Clarence NY is a Single Family for sale in Clarence, NY, 14031. It is listed for $699,000 and features 4 beds, 4 baths, and has approximately 2,869 square feet of living space, and was originally constructed in 2011. The current price per square foot is $244. The average price per square foot for Single Family listings in Clarence is $266. The average listing price for Single Family in Clarence is $777,404.
Similar Listings Nearby



 Courtesy of Howard Hanna WNY Inc.. Disclaimer: All data relating to real estate for sale on this page comes from the Broker Reciprocity (BR) of the New York State Alliance of MLSs. Detailed information about real estate listings held by brokerage firms other than Michael Paduano include the name of the listing broker. Neither the listing company nor Michael Paduano shall be responsible for any typographical errors, misinformation, misprints and shall be held totally harmless. The Broker providing this data believes it to be correct, but advises interested parties to confirm any item before relying on it in a purchase decision. Copyright 2026. New York State Alliance of MLSs. All rights reserved.
 6445 Strickler Road
Clarence, NY