
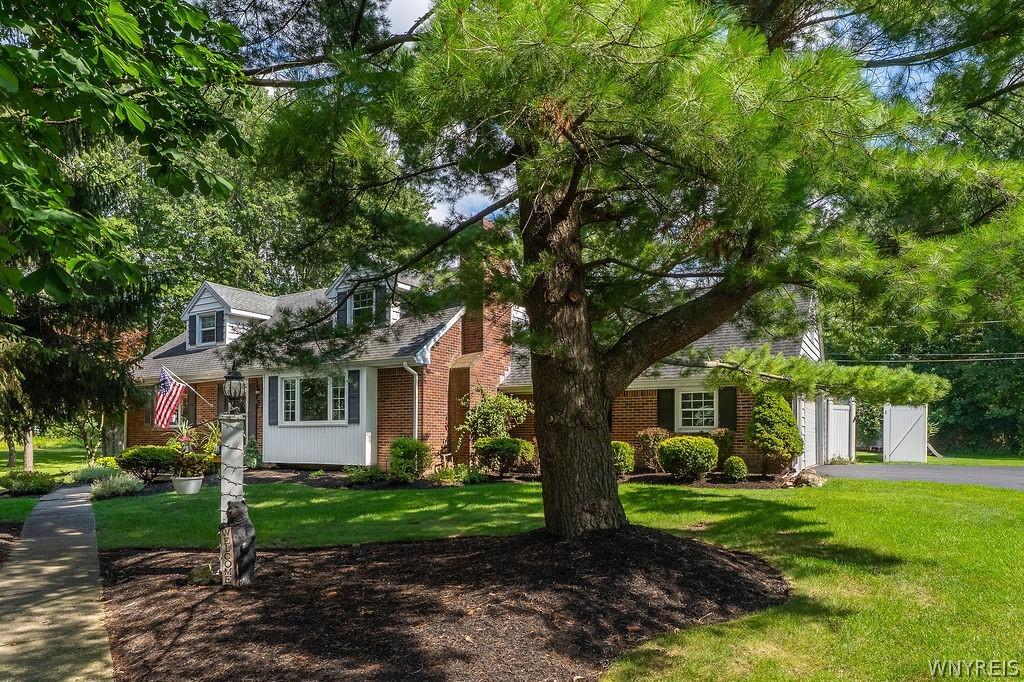
Welcome to 5293 Ashwood Court, a beautifully maintained 4-bedroom, 2-bath Cape Cod nestled on a quiet cul-de-sac in Clarence. Situated on a spacious 0.75-acre lot, this 2,243-square-foot home with a classic character, comfortable living spaces, and an exceptional backyard designed for entertaining and enjoying the outdoors.
The first floor features hardwood floors, two fireplaces, a spacious kitchen with granite countertops, breakfast bar and pantry, formal dining room, living room, and a comfortable family room addition. The full basement adds valuable living and storage space, with a finished recreation area and additional unfinished space. Two separate staircases provide access to the basement, including one from the main hallway and another directly from the garage.
Step outside and discover a backyard that truly sets this property apart. The private, fully fenced yard features a beautiful vinyl in-ground saltwater pool, expansive patio areas, mature landscaping, and an impressive gazebo built in 2023. The pool was converted to saltwater in 2022, and the pool lighting remains with the home, creating an incredible setting for summer gatherings, entertaining, and relaxing on warm evenings. Fresh edging and mulch throughout the landscaping were completed in July 2026.
Additional recent improvements include a newly sealed driveway in July 2026 and septic system pumping in June 2026. The home also features central air, gas heating, two fireplaces, and an attached 2.5-car garage with additional usable space.
Located in the Clarence School District and tucked away on a desirable cul-de-sac, 5293 Ashwood Court combines a spacious lot, inviting interior, and exceptional outdoor living space. A special property with a backyard you will want to experience in person.
The first floor features hardwood floors, two fireplaces, a spacious kitchen with granite countertops, breakfast bar and pantry, formal dining room, living room, and a comfortable family room addition. The full basement adds valuable living and storage space, with a finished recreation area and additional unfinished space. Two separate staircases provide access to the basement, including one from the main hallway and another directly from the garage.
Step outside and discover a backyard that truly sets this property apart. The private, fully fenced yard features a beautiful vinyl in-ground saltwater pool, expansive patio areas, mature landscaping, and an impressive gazebo built in 2023. The pool was converted to saltwater in 2022, and the pool lighting remains with the home, creating an incredible setting for summer gatherings, entertaining, and relaxing on warm evenings. Fresh edging and mulch throughout the landscaping were completed in July 2026.
Additional recent improvements include a newly sealed driveway in July 2026 and septic system pumping in June 2026. The home also features central air, gas heating, two fireplaces, and an attached 2.5-car garage with additional usable space.
Located in the Clarence School District and tucked away on a desirable cul-de-sac, 5293 Ashwood Court combines a spacious lot, inviting interior, and exceptional outdoor living space. A special property with a backyard you will want to experience in person.
Property Details
Price:
$549,999
MLS #:
B1705899
Status:
Pending
Beds:
3
Baths:
2
Type:
Single Family
Subtype:
SingleFamilyResidence
Subdivision:
Green Vly Sub
Neighborhood:
clarence143200
Listed Date:
Aug 10, 2026
Finished Sq Ft:
2,243
Total Sq Ft:
2,243
Lot Size:
32,477 sqft / 0.75 acres (approx)
Year Built:
1960
See this Listing
Schools
School District:
Clarence
Interior
Appliances
Appliances Negotiable, Dryer, Dishwasher, Disposal, Gas Oven, Gas Range, Gas Water Heater, Refrigerator, Washer, Water Purifier Owned
Bathrooms
2 Full Bathrooms
Cooling
Central Air
Fireplaces Total
2
Flooring
Hardwood, Tile, Varies
Heating
Gas, Baseboard, Forced Air
Interior Features
Cathedral Ceilings, Granite Counters, Home Office
Laundry Features
In Basement
Main Level Bathrooms
1
Main Level Bedrooms
1
Exterior
Architectural Style
Cape Cod, Two Story
Attached Garage YN
1
Construction Materials
Brick, Vinyl Siding
Exterior Features
Blacktop Driveway, Fully Fenced, Pool
Fencing
Full
Garage Spaces
2.5
Lot Features
Cul De Sac, Irregular Lot
Other Structures
Gazebo, Sheds, Storage
Parking Features
Attached, Garage
Roof
Asphalt
Financial
Taxes
$7,335
Map
Community
- Address5293 Ashwood Court Clarence NY
- SubdivisionGreen Vly Sub
- CityClarence
- CountyErie
- Zip Code14031
Subdivisions in Clarence
Market Summary
Current real estate data for Single Family in Clarence as of Oct 14, 2026
150
Single Family Listed
69
Avg DOM
265
Avg $ / SqFt
$774,071
Avg List Price
Property Summary
- Located in the Green Vly Sub subdivision, 5293 Ashwood Court Clarence NY is a Single Family for sale in Clarence, NY, 14031. It is listed for $549,999 and features 3 beds, 2 baths, and has approximately 2,243 square feet of living space, and was originally constructed in 1960. The current price per square foot is $245. The average price per square foot for Single Family listings in Clarence is $265. The average listing price for Single Family in Clarence is $774,071.
Similar Listings Nearby




 Courtesy of Recckio R.E. & Development,Inc. Disclaimer: All data relating to real estate for sale on this page comes from the Broker Reciprocity (BR) of the New York State Alliance of MLSs. Detailed information about real estate listings held by brokerage firms other than Michael Paduano include the name of the listing broker. Neither the listing company nor Michael Paduano shall be responsible for any typographical errors, misinformation, misprints and shall be held totally harmless. The Broker providing this data believes it to be correct, but advises interested parties to confirm any item before relying on it in a purchase decision. Copyright 2026. New York State Alliance of MLSs. All rights reserved.
 5293 Ashwood Court
Clarence, NY