
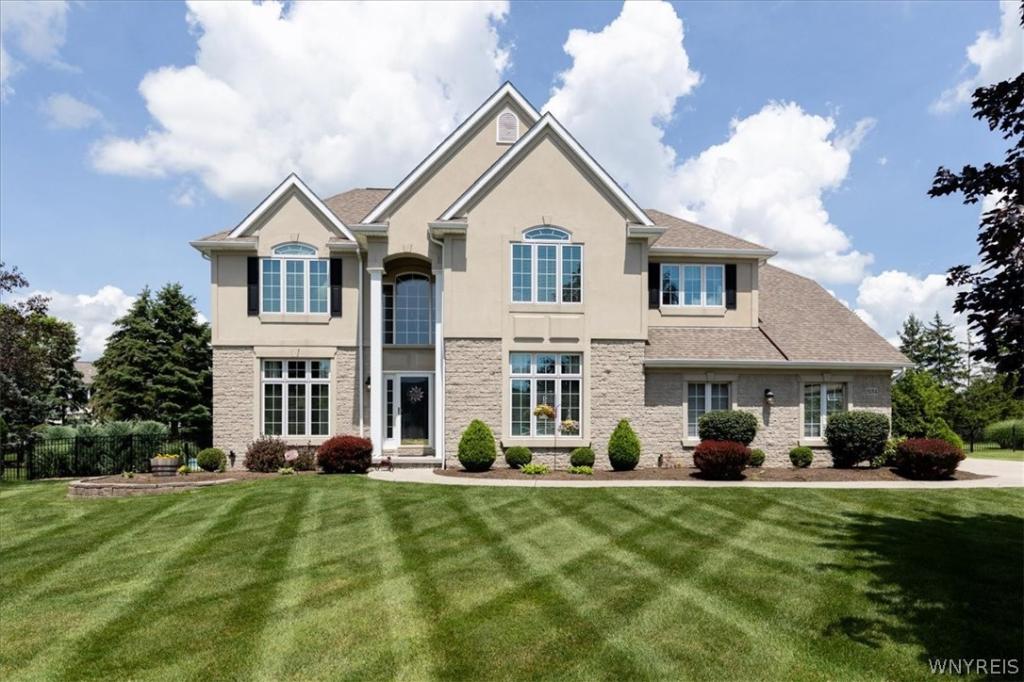
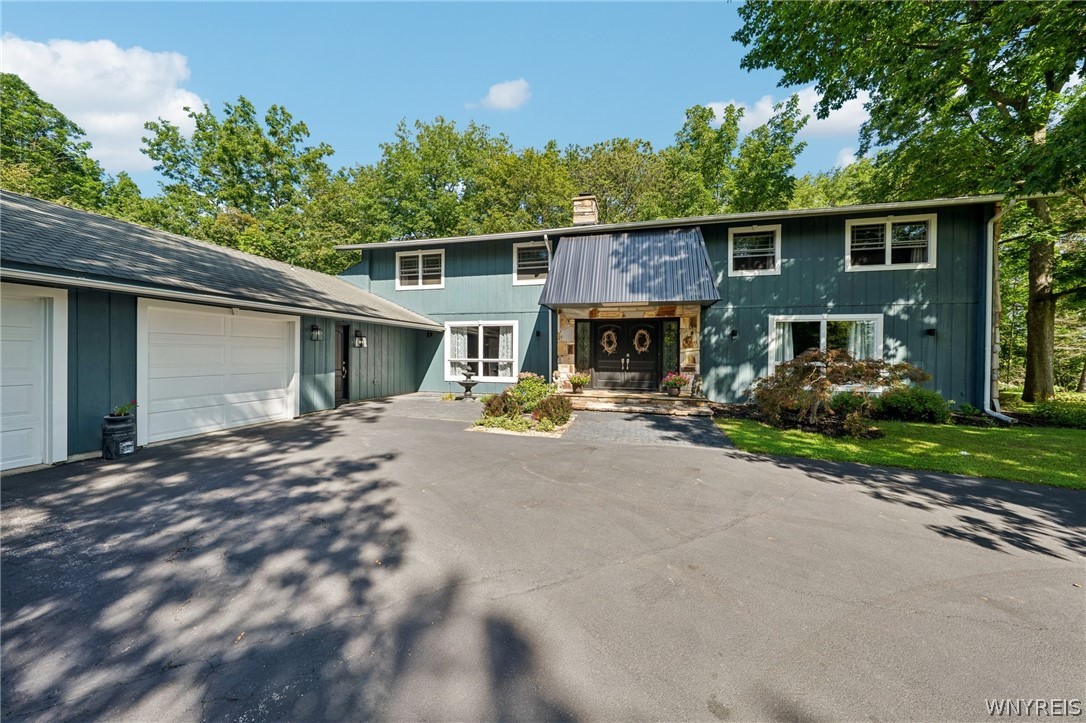
Welcome to this impeccably updated Distinctive custom home in popular Loch Lea! Situated on a cul-de-sac, this 4 bedroom, 2.5 bath beauty is minutes from Transit Rd. and all of its amenities, Williamsville Schools. Resort style backyard with a salt water, heated, in-ground pool is a dream! First floor boast 9′ ceilings, large living, and formal dining rooms. Fully updated kitchen in 2017 [refrigerator 2024]: updated cabinets, quartz countertops, appliances, flooring, kitchen window, and sliding glass door. Family room with tray ceiling and gas fireplace updated in 2015. Most windows on front of house were replaced in 2010. Roof 2010. New downspout & gutter guards 2017. Primary bath, hall bath, and powder room all remodeled in 2018. 2 HWT 2016. Furnace and AC 2025. Sprinklers front and back, partially fenced yard and invisible fence for dogs. Kohler awning 2020. Central vacuum system, security system, too much to mention! Don’t miss this wonderful opportunity! Offers will be reviewed Monday, August 17th, at noon. Open House Saturday, August 15th, 1:00p-3:00p.
Property Details
Price:
$799,900
MLS #:
B1706122
Status:
Pending
Beds:
4
Baths:
3
Type:
Single Family
Subtype:
SingleFamilyResidence
Neighborhood:
clarence143200
Listed Date:
Aug 11, 2026
Finished Sq Ft:
2,892
Total Sq Ft:
2,892
Lot Size:
17,424 sqft / 0.40 acres (approx)
Year Built:
1997
See this Listing
Schools
School District:
Williamsville
Interior
Appliances
Built In Range, Built In Oven, Convection Oven, Dryer, Dishwasher, Gas Cooktop, Disposal, Gas Oven, Gas Range, Gas Water Heater, Microwave, Refrigerator, Washer
Bathrooms
2 Full Bathrooms, 1 Half Bathroom
Cooling
Central Air
Fireplaces Total
1
Flooring
Carpet, Ceramic Tile, Hardwood, Tile, Varies
Heating
Gas, Forced Air
Interior Features
Central Vacuum, Den, Separate Formal Dining Room, Entrance Foyer, Eat In Kitchen, Separate Formal Living Room, Sliding Glass Doors, Window Treatments
Laundry Features
Main Level
Levels
Two
Main Level Bathrooms
1
Exterior
Architectural Style
Two Story, Traditional
Attached Garage YN
1
Construction Materials
Other, Stone, Vinyl Siding
Exterior Features
Awnings, Concrete Driveway, Fence, Sprinkler Irrigation, Pool, Patio
Fencing
Partial, Pet Fence
Garage Spaces
2.5
Lot Features
Cul De Sac, Pie Shaped Lot, Residential Lot
Parking Features
Attached, Garage, Garage Door Opener
Patio And Porch Features
Patio
Roof
Architectural, Shingle
Stories
2
Window Features
Drapes
Financial
Taxes
$11,856
Map
Community
- Address8184 Driftwood Court Clarence NY
- CityClarence
- CountyErie
- Zip Code14221
Subdivisions in Clarence
Market Summary
Current real estate data for Single Family in Clarence as of Oct 13, 2026
148
Single Family Listed
69
Avg DOM
265
Avg $ / SqFt
$777,106
Avg List Price
Property Summary
- 8184 Driftwood Court Clarence NY is a Single Family for sale in Clarence, NY, 14221. It is listed for $799,900 and features 4 beds, 3 baths, and has approximately 2,892 square feet of living space, and was originally constructed in 1997. The current price per square foot is $277. The average price per square foot for Single Family listings in Clarence is $265. The average listing price for Single Family in Clarence is $777,106.
Similar Listings Nearby

 Courtesy of HUNT Real Estate ERA. Disclaimer: All data relating to real estate for sale on this page comes from the Broker Reciprocity (BR) of the New York State Alliance of MLSs. Detailed information about real estate listings held by brokerage firms other than Michael Paduano include the name of the listing broker. Neither the listing company nor Michael Paduano shall be responsible for any typographical errors, misinformation, misprints and shall be held totally harmless. The Broker providing this data believes it to be correct, but advises interested parties to confirm any item before relying on it in a purchase decision. Copyright 2026. New York State Alliance of MLSs. All rights reserved.
 8184 Driftwood Court
Clarence, NY