
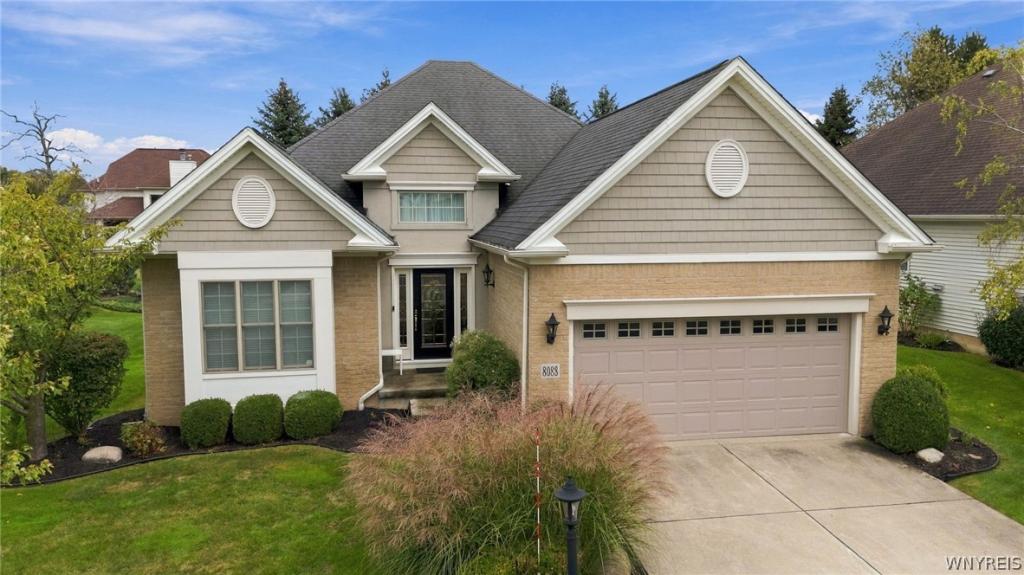
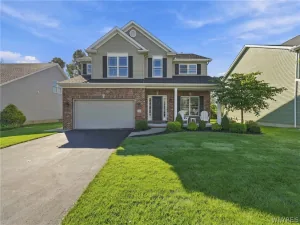
Welcome to this lovingly cared for patio home in a gated community with very little traffic and condo tax status. Enjoy a remarkably private setting close to shopping and everyday conveniences. Its attractive brick and vinyl exterior offers easy upkeep, while lush, mature landscaping creates a secluded retreat on the covered rear porch. Inside, 9-foot ceilings throughout and an open design make the home feel bright and spacious. The dining area and living room area flow together from front to back in one 26′ X 17′ inviting great room space. A substantial backlit tray ceiling rises to 10.5 feet, adding a striking architectural touch. The kitchen features tall maple-finish cabinetry, solid-surface countertops, and newer stainless steel appliances with wood panel inlays that match the rich Brazilian cherry flooring that extends throughout the kitchen, great room, and hallway. French doors and pocket doors add charm and flexibility at key locations. Door, window, and baseboard moldings throughout the home are sized perfectly to match the level of luxury afforded here. Interior amenities also include gas fireplace with marble hearth surround, Hunter-Douglas blinds, recessed lighting and ceiling fans. The convenient first-floor layout includes laundry, two bedrooms, and a generously sized office that can also accommodate guests. The main bedroom suite offers a spacious 9′ X 6′ walk-in closet with a built in safe and an generously sized 10′ X 9′ bath. Practical updates a permanent gas generator, glass block basement windows with vents, complete insulation at the sill plate, exterior irrigation system and a water-powered backup system for the sump pump. Thoughtfully maintained and updated, this home brings together comfort, privacy, convenience and very little maintenance. Showings begin Thursday, October 8, 2026 at 10am.
Property Details
Price:
$599,900
MLS #:
B1717216
Status:
Active
Beds:
2
Baths:
2
Type:
Single Family
Subtype:
SingleFamilyResidence
Neighborhood:
clarence143200
Listed Date:
Oct 6, 2026
Finished Sq Ft:
1,770
Total Sq Ft:
1,770
Lot Size:
3,485 sqft / 0.08 acres (approx)
Year Built:
2008
See this Listing
Schools
School District:
Williamsville
Elementary School:
Country Parkway Elementary
Middle School:
Transit Middle
High School:
Williamsville East High
Interior
Appliances
Dryer, Dishwasher, Exhaust Fan, Electric Oven, Electric Range, Disposal, Gas Water Heater, Microwave, Refrigerator, Range Hood, Washer
Bathrooms
2 Full Bathrooms
Cooling
Central Air
Fireplaces Total
1
Flooring
Ceramic Tile, Hardwood, Varies
Heating
Gas, Forced Air
Interior Features
Breakfast Bar, Ceiling Fans, Cathedral Ceilings, Den, Separate Formal Dining Room, Entrance Foyer, Eat In Kitchen, Separate Formal Living Room, Great Room, Living Dining Room, Solid Surface Counters, Bedroom On Main Level, Convertible Bedroom, Bath In Primary Bedroom, Main Level Primary, Primary Suite
Laundry Features
Main Level
Levels
One
Main Level Bathrooms
2
Main Level Bedrooms
2
Exterior
Accessibility Features
Accessible Approach With Ramp
Architectural Style
Patio Home, Ranch
Attached Garage YN
1
Construction Materials
Attic Crawl Hatchways Insulated, Vinyl Siding, Copper Plumbing
Exterior Features
Concrete Driveway, Sprinkler Irrigation, Private Yard, See Remarks
Garage Spaces
2
Lot Features
Cul De Sac, Irregular Lot, Residential Lot
Parking Features
Attached, Electricity, Garage, Driveway, Garage Door Opener
Patio And Porch Features
Covered, Porch
Roof
Architectural, Shingle
Security Features
Security System Owned
Stories
1
Window Features
Leaded Glass, Thermal Windows
Financial
HOA Fee
$312
HOA Fee Frequency
Monthly
Taxes
$5,381
Map
Community
- Address8088 Laurel Park Lane Clarence NY
- CityClarence
- CountyErie
- Zip Code14051
Subdivisions in Clarence
Market Summary
Current real estate data for Single Family in Clarence as of Oct 11, 2026
147
Single Family Listed
68
Avg DOM
263
Avg $ / SqFt
$773,719
Avg List Price
Property Summary
- 8088 Laurel Park Lane Clarence NY is a Single Family for sale in Clarence, NY, 14051. It is listed for $599,900 and features 2 beds, 2 baths, and has approximately 1,770 square feet of living space, and was originally constructed in 2008. The current price per square foot is $339. The average price per square foot for Single Family listings in Clarence is $263. The average listing price for Single Family in Clarence is $773,719.
Similar Listings Nearby


 Courtesy of MJ Peterson Real Estate Inc.. Disclaimer: All data relating to real estate for sale on this page comes from the Broker Reciprocity (BR) of the New York State Alliance of MLSs. Detailed information about real estate listings held by brokerage firms other than Michael Paduano include the name of the listing broker. Neither the listing company nor Michael Paduano shall be responsible for any typographical errors, misinformation, misprints and shall be held totally harmless. The Broker providing this data believes it to be correct, but advises interested parties to confirm any item before relying on it in a purchase decision. Copyright 2026. New York State Alliance of MLSs. All rights reserved.
 8088 Laurel Park Lane
Clarence, NY