
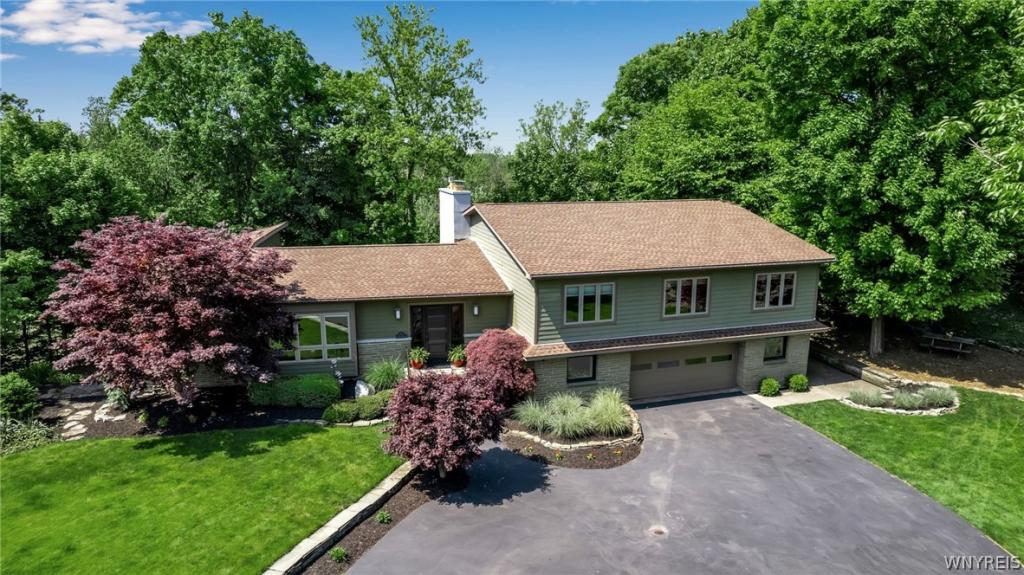
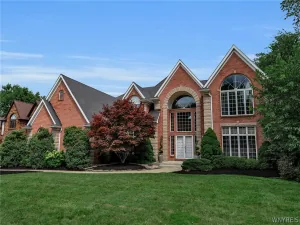
Welcome to this incredible one-of-a-kind Mid-Century jewel loaded with custom finishes and quality craftsmanship nestled on 2.6 private acres with nature vistas from every window! This exquisitely updated home boasts, 4 bedrooms, 3.5 baths & a private gunite pool. This open architecture allows for many interesting possibilities! Enter into a charming foyer. Large great room with WB fireplace & sliding glass door that also open to the charming newer deck is a dream with amazing views of the escarpment, with recently added custom cabinetry. Den off of the great room, could be a private dining room, with private custom half bath, recently added custom bookshelves, custom cabinetry, integrated a hidden door, and newer moldings plus a bar counter top with mini fridge. Gorgeous hardwood floors are in many areas. Chef’s eat-in kitchen is equipped with high end appliances & doors open to the deck, 6 burner Wolf range and over sized granite island with seating, walk-in pantry – Primary ensuite with a wall of windows, newer crown molding, & gas fireplace is a retreat with huge walk in custom closets and a spa like bath. Lower level with walkout has a large family room with full bath, could be guest quarters, media room, gym. Additional room on lower level [26 x 17] has a built in coffee bar and walks out to a private patio and is presently used as a home office. Every room has a view of this park-like setting!!!! Too much to mention, Home improvements & updates available upon request. Close to shopping and other amenities. Clarence School District. Floor plans available upon request.
Property Details
Price:
$999,900
MLS #:
B1717622
Status:
Pending
Beds:
4
Baths:
4
Type:
Single Family
Subtype:
SingleFamilyResidence
Neighborhood:
clarence143200
Listed Date:
Sep 25, 2026
Finished Sq Ft:
3,847
Total Sq Ft:
3,847
Lot Size:
113,256 sqft / 2.60 acres (approx)
Year Built:
1960
See this Listing
Schools
School District:
Clarence
Interior
Appliances
Convection Oven, Dishwasher, Exhaust Fan, Free Standing Range, Disposal, Gas Oven, Gas Range, Gas Water Heater, Microwave, Oven, Refrigerator, Range Hood
Bathrooms
3 Full Bathrooms, 1 Half Bathroom
Cooling
Zoned, Central Air
Fireplaces Total
2
Flooring
Carpet, Ceramic Tile, Hardwood, Other, See Remarks, Varies
Heating
Gas, Zoned, Forced Air
Interior Features
Breakfast Bar, Breakfast Area, Den, Separate Formal Dining Room, Entrance Foyer, Eat In Kitchen, Great Room, Kitchen Island, Pantry, Sliding Glass Doors, Skylights, Walk In Pantry, Bath In Primary Bedroom
Levels
Two
Main Level Bathrooms
1
Exterior
Architectural Style
Contemporary, Two Story, Split Level
Attached Garage YN
1
Construction Materials
Brick, Other, See Remarks, Copper Plumbing
Exterior Features
Blacktop Driveway, Deck, Pool, Patio
Garage Spaces
2.5
Lot Features
Irregular Lot, Residential Lot, Wooded
Other Structures
Sheds, Storage
Parking Features
Attached, Electricity, Garage, Garage Door Opener
Patio And Porch Features
Deck, Patio
Roof
Architectural, Shingle
Stories
2
Window Features
Skylights
Financial
Taxes
$15,689
Map
Community
- Address5055 Old Goodrich Road Clarence NY
- CityClarence
- CountyErie
- Zip Code14031
Subdivisions in Clarence
Market Summary
Current real estate data for Single Family in Clarence as of Oct 13, 2026
148
Single Family Listed
69
Avg DOM
265
Avg $ / SqFt
$777,106
Avg List Price
Property Summary
- 5055 Old Goodrich Road Clarence NY is a Single Family for sale in Clarence, NY, 14031. It is listed for $999,900 and features 4 beds, 4 baths, and has approximately 3,847 square feet of living space, and was originally constructed in 1960. The current price per square foot is $260. The average price per square foot for Single Family listings in Clarence is $265. The average listing price for Single Family in Clarence is $777,106.
Similar Listings Nearby


 Courtesy of HUNT Real Estate ERA. Disclaimer: All data relating to real estate for sale on this page comes from the Broker Reciprocity (BR) of the New York State Alliance of MLSs. Detailed information about real estate listings held by brokerage firms other than Michael Paduano include the name of the listing broker. Neither the listing company nor Michael Paduano shall be responsible for any typographical errors, misinformation, misprints and shall be held totally harmless. The Broker providing this data believes it to be correct, but advises interested parties to confirm any item before relying on it in a purchase decision. Copyright 2026. New York State Alliance of MLSs. All rights reserved.
 5055 Old Goodrich Road
Clarence, NY