
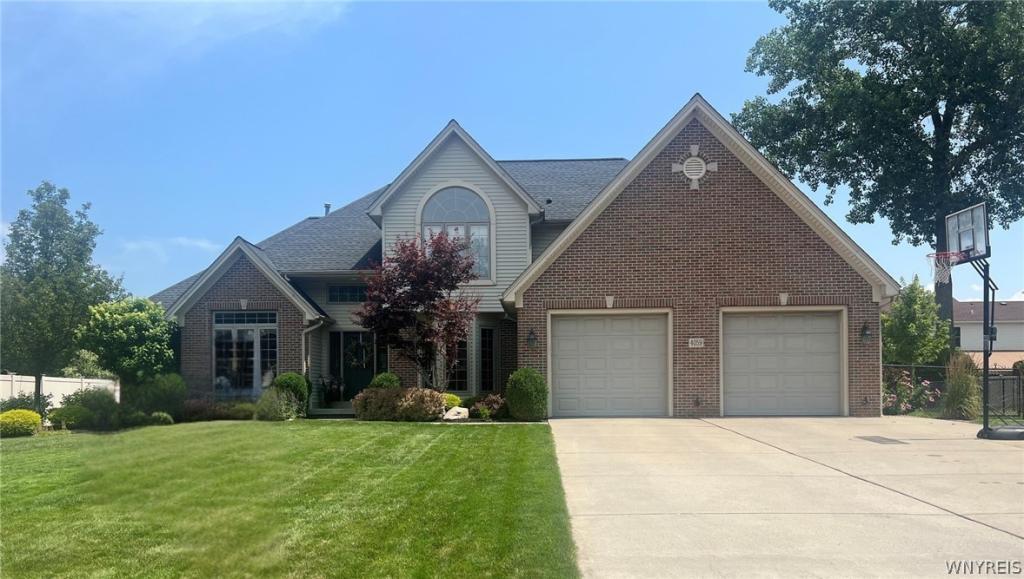
Beautiful and spacious home in a highly desirable Clarence neighborhood, set within the top-rated Clarence School District. From the moment you enter, soaring ceilings create an impressive welcome and lead into an oversized great room and open main living space filled with natural light. The bright kitchen features granite countertops, a breakfast bar, and a large eating area, making it perfect for everyday living and entertaining. A lovely fireplace framed by built-ins adds warmth, character, and a beautiful focal point to the main living area. The first floor also offers a formal dining room, private home office, and a spacious laundry/mudroom for added convenience. The stunning first-floor primary suite provides comfort and privacy, while the second level includes a charming loft area and two generously sized bedrooms. One bedroom also offers access to walk-in attic space, providing excellent storage potential. The largely finished basement features a media room and additional space ideal for entertaining or relaxing. Outside, the backyard is truly exceptional, complete with a newer Gunite pool, stone waterfall, hot tub, fenced yard, and sprinkler system. This home offers the perfect blend of elegance, comfort, and resort-style outdoor living in one of Clarence’s most sought-after neighborhoods. Showings begin Friday at 6PM by appointment. SHOWINGS begin at OPEN HOUSE Friday 5/15, 6PM-8PM. Open also Saturday 5/16, 11AM-3PM and Sunday 5/17 and 12-4PM. Showings by appointment Monday – Thursday and All offers due Thursday 21st at 5PM.
Property Details
Price:
$699,900
MLS #:
B1680945
Status:
Pending
Beds:
3
Baths:
3
Type:
Single Family
Subtype:
SingleFamilyResidence
Neighborhood:
clarence143200
Listed Date:
May 12, 2026
Finished Sq Ft:
2,404
Total Sq Ft:
2,404
Lot Size:
12,632 sqft / 0.29 acres (approx)
Year Built:
1999
See this Listing
Schools
School District:
Clarence
Interior
Appliances
Appliances Negotiable, Gas Water Heater
Bathrooms
2 Full Bathrooms, 1 Half Bathroom
Cooling
Central Air
Fireplaces Total
1
Flooring
Carpet, Hardwood, Other, See Remarks, Varies
Heating
Gas, Forced Air
Interior Features
Breakfast Bar, Separate Formal Dining Room, Eat In Kitchen, Granite Counters, Great Room, Home Office, Other, See Remarks, Natural Woodwork, Bedroom On Main Level, Loft, Main Level Primary, Primary Suite
Laundry Features
Main Level
Levels
Two
Main Level Bathrooms
2
Main Level Bedrooms
1
Exterior
Architectural Style
Colonial, Two Story
Attached Garage YN
1
Construction Materials
Brick, Vinyl Siding
Exterior Features
Concrete Driveway, Fully Fenced, Hot Tub Spa, Pool, Patio, Private Yard, See Remarks
Fencing
Full
Garage Spaces
2
Lot Features
Rectangular, Rectangular Lot, Residential Lot
Parking Features
Attached, Garage
Patio And Porch Features
Patio
Roof
Asphalt
Stories
2
Financial
Taxes
$8,982
Map
Community
- Address4059 Foxwood Lane Clarence NY
- CityClarence
- CountyErie
- Zip Code14221
Subdivisions in Clarence
Market Summary
Current real estate data for Single Family in Clarence as of Sep 01, 2026
158
Single Family Listed
62
Avg DOM
260
Avg $ / SqFt
$738,284
Avg List Price
Property Summary
- 4059 Foxwood Lane Clarence NY is a Single Family for sale in Clarence, NY, 14221. It is listed for $699,900 and features 3 beds, 3 baths, and has approximately 2,404 square feet of living space, and was originally constructed in 1999. The current price per square foot is $291. The average price per square foot for Single Family listings in Clarence is $260. The average listing price for Single Family in Clarence is $738,284.
Similar Listings Nearby

 Courtesy of WNYbyOwner.com. Disclaimer: All data relating to real estate for sale on this page comes from the Broker Reciprocity (BR) of the New York State Alliance of MLSs. Detailed information about real estate listings held by brokerage firms other than Michael Paduano include the name of the listing broker. Neither the listing company nor Michael Paduano shall be responsible for any typographical errors, misinformation, misprints and shall be held totally harmless. The Broker providing this data believes it to be correct, but advises interested parties to confirm any item before relying on it in a purchase decision. Copyright 2026. New York State Alliance of MLSs. All rights reserved.
 4059 Foxwood Lane
Clarence, NY