
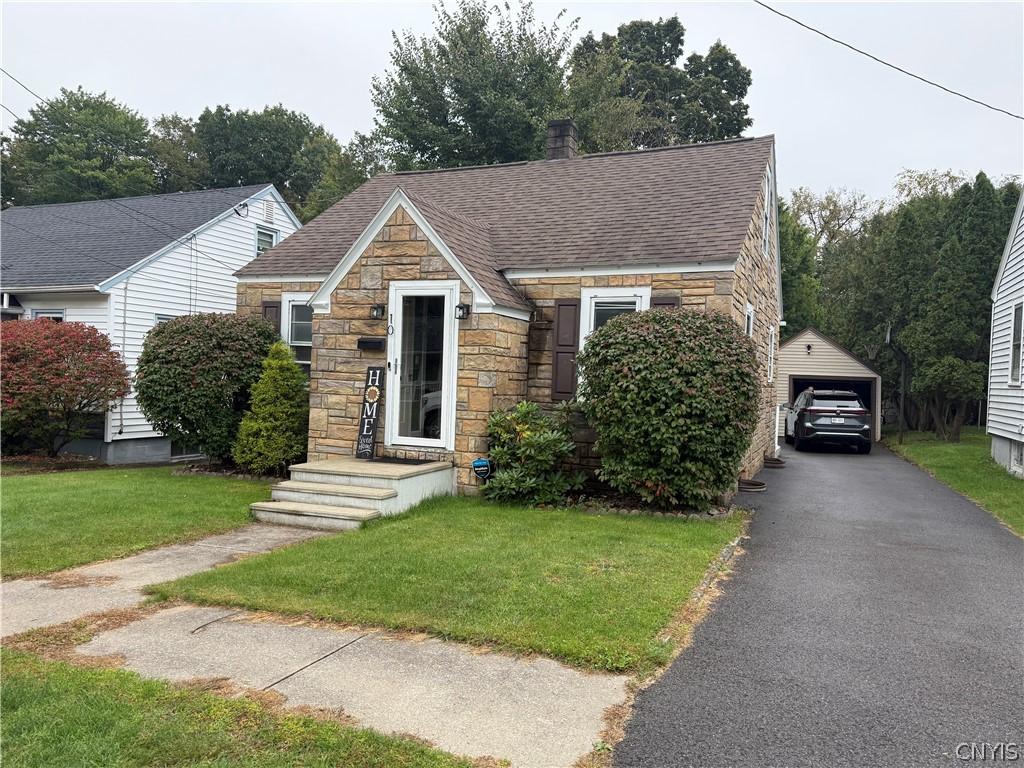
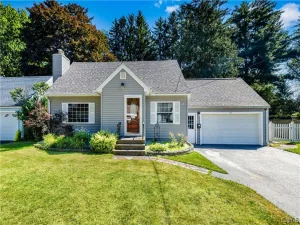
Welcome to this adorable updated cape cod needing nothing but a new owner. This 3 bedroom, one bath home has been updated with a granite kitchen featuring cabinets from Empire Kitchen and Bath. The stainless appliances are all in great condition. The bath has also been completely renovated and shows beautifully. The roof is 6 years old and the furnace is a Lenox Elite. There are all newer tilt in vinyl windows. As you can see there is nothing for you to do except choose paint colors if you wish. There is an oversized detached one stall garage which has electric. Behind the garage you will find a private completely fenced in yard. You will also find an EV charger to charge that electric vehicle that you may have. This home is also close to shopping , eateries, coffee shops and pharmacies. All you have to do is bring your furniture, clothes and toothbrush and move right in. You can relax without lifting a finger. Don’t hesitate on this one, it won’t last long.
Property Details
Price:
$215,000
MLS #:
S1718052
Status:
Active
Beds:
3
Baths:
1
Type:
Single Family
Subtype:
SingleFamilyResidence
Subdivision:
Woodland Heights
Neighborhood:
whitesborovillage307003
Listed Date:
Sep 28, 2026
Finished Sq Ft:
1,053
Total Sq Ft:
1,053
Lot Size:
5,400 sqft / 0.12 acres (approx)
Year Built:
1950
See this Listing
Schools
School District:
Whitesboro
Elementary School:
Westmoreland Road Elementary
Middle School:
Parkway Middle
High School:
Whitesboro High
Interior
Appliances
Dishwasher, Disposal, Gas Oven, Gas Range, Gas Water Heater, Microwave, Refrigerator
Bathrooms
1 Full Bathroom
Flooring
Ceramic Tile, Laminate, Varies
Heating
Gas, Forced Air
Interior Features
Eat In Kitchen, Granite Counters
Laundry Features
In Basement
Main Level Bathrooms
1
Main Level Bedrooms
2
Exterior
Architectural Style
Cape Cod, Two Story
Construction Materials
Blown In Insulation, Stone, Pex Plumbing
Exterior Features
Blacktop Driveway, Enclosed Porch, Fence, Porch, Private Yard, See Remarks
Fencing
Partial
Garage Spaces
1
Lot Features
Near Public Transit, Rectangular, Rectangular Lot, Residential Lot
Parking Features
Detached, Electric Vehicle Charging Stations, Garage
Roof
Architectural, Shingle
Window Features
Thermal Windows
Financial
Taxes
$3,398
Map
Community
- Address10 Dexter Avenue Whitestown NY
- SubdivisionWoodland Heights
- CityWhitestown
- CountyOneida
- Zip Code13492
Subdivisions in Whitestown
Market Summary
Current real estate data for Single Family in Whitestown as of Oct 10, 2026
69
Single Family Listed
75
Avg DOM
165
Avg $ / SqFt
$282,397
Avg List Price
Property Summary
- Located in the Woodland Heights subdivision, 10 Dexter Avenue Whitestown NY is a Single Family for sale in Whitestown, NY, 13492. It is listed for $215,000 and features 3 beds, 1 baths, and has approximately 1,053 square feet of living space, and was originally constructed in 1950. The current price per square foot is $204. The average price per square foot for Single Family listings in Whitestown is $165. The average listing price for Single Family in Whitestown is $282,397.
Similar Listings Nearby

 Courtesy of SCAMPONE REAL ESTATE. Disclaimer: All data relating to real estate for sale on this page comes from the Broker Reciprocity (BR) of the New York State Alliance of MLSs. Detailed information about real estate listings held by brokerage firms other than Michael Paduano include the name of the listing broker. Neither the listing company nor Michael Paduano shall be responsible for any typographical errors, misinformation, misprints and shall be held totally harmless. The Broker providing this data believes it to be correct, but advises interested parties to confirm any item before relying on it in a purchase decision. Copyright 2026. New York State Alliance of MLSs. All rights reserved.
 10 Dexter Avenue
Whitestown, NY