
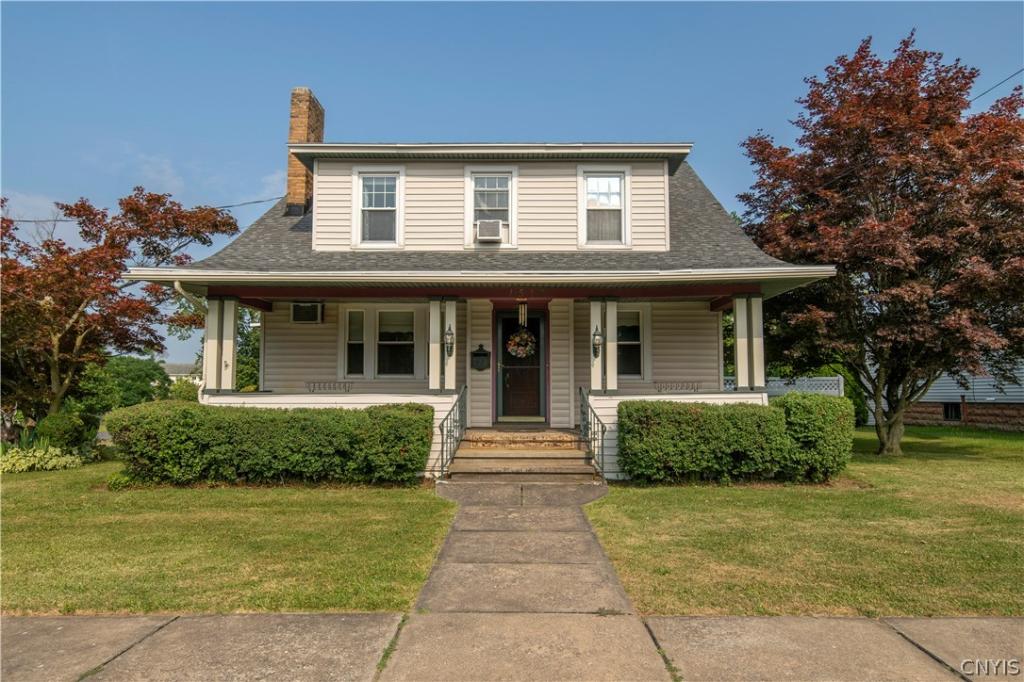
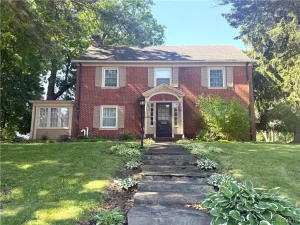
This exceptional 4 bedroom 2 bath property is once again available.Meticulously maintained and rich in character this one of a kind home showcases timeless craftsmanship and remarkable architectural detail.Spacious living areas are designed for comfortable everyday living and memorable entertaining.A grand foyer welcomes you with a beautifully crafted staircase gleaming hardwood floors elegant entry doors and stunning woodwork reflecting the home’s enduring character and quality.The living room features gleaming hardwood floors a classic brick wood-burning fireplace with brass enclosure, decorative ceiling details graceful arched architectural accents.The elegant dining room is enhanced by a beautiful bay window that fills the space with natural light and a stunning glass chandelier with intricate cut-glass detailing,creating a warm shimmering glow perfect for special occasions and gatherings.At the heart of the home is a beautifully designed custom kitchen featuring cream-colored cabinetry, glass front display cabinets an oversized center island with built in cooktop abundant storage rich wood ceilings with recessed lighting and an open-concept layout flowing seamlessly into the adjoining living spaces.The warm and welcoming family room is highlighted by a striking floor to ceiling stone fireplace with custom wood mantel.This expansive space offers plenty of room for entertaining and features beautiful stained-glass ceiling light fixtures a ceiling fan and direct access to the screened in patio for enjoyable indoor outdoor living.The thoughtfully designed floor plan includes a first-floor bedroom ideal for a home office or multigenerational living.Upstairs you’ll find 3 additional bedrooms convenient second-floor laundry and a beautifully updated full bath featuring a walkin shower.A second full bath on the main level includes a relaxing soaking tub.
Rich in character filled with warmth and lovingly cared for through the years this remarkable home blends timeless elegance with modern convenience. A truly special property ready to welcome its next owners
Rich in character filled with warmth and lovingly cared for through the years this remarkable home blends timeless elegance with modern convenience. A truly special property ready to welcome its next owners
Property Details
Price:
$277,990
MLS #:
S1699974
Status:
Active
Beds:
4
Baths:
2
Type:
Single Family
Subtype:
SingleFamilyResidence
Neighborhood:
uticacity301600
Listed Date:
Jul 29, 2026
Finished Sq Ft:
2,200
Total Sq Ft:
2,200
Year Built:
1930
See this Listing
Schools
School District:
Utica
Interior
Appliances
Dishwasher, Electric Cooktop, Electric Oven, Electric Range, Electric Water Heater, Refrigerator, Trash Compactor, Washer
Bathrooms
2 Full Bathrooms
Cooling
Window Units, Wall Units
Fireplaces Total
2
Flooring
Carpet, Ceramic Tile, Hardwood, Varies
Heating
Gas, Baseboard, Hot Water, Radiators
Interior Features
Separate Formal Dining Room, Eat In Kitchen, Separate Formal Living Room, Kitchen Island, Pantry, Bedroom On Main Level
Laundry Features
Upper Level
Levels
Two
Main Level Bathrooms
1
Main Level Bedrooms
1
Exterior
Architectural Style
Bungalow, Historic Antique
Construction Materials
Vinyl Siding
Exterior Features
Blacktop Driveway
Lot Features
Corner Lot, Rectangular, Rectangular Lot
Other Structures
Sheds, Storage
Parking Features
No Garage, Driveway
Stories
2
Financial
Taxes
$3,952
Map
Community
- Address1516 Mohawk Street Utica NY
- CityUtica
- CountyOneida
- Zip Code13501
Subdivisions in Utica
- Ab Johnson
- Academy/Southgate Condo
- Adirondack View
- Brinckerhoff Farm
- Brookside Park
- Childrens Home/Utica
- City/Utica
- Colonial Square Sub
- Cosbys Manor
- Devereux Farm
- East Utica
- Freeholders Inc
- Genesee Manor
- Hamilton Park
- Henry Hilton
- Henry Roberts Estate
- Hilton Reality Co
- Hollingworth Farm
- Hugh R Jones Co Inc Ridge
- John Bleeker Project
- John Hoefler
- Koury
- Mary E Corcanan
- Nob Hill Div
- Northview Dev
- Orville Heights Ext
- Proctor Blvd
- Prospect Park
- Ridgewood-Utica Corp
- Riverside Heights
- South Genesse Lawn 2nd Ad
- Southgate Condo
- Stocking Farm
- Sunset Park
- Thieme Place
- Utica Hlnds
- Utica Pkwy Co Inc
Market Summary
Current real estate data for Single Family in Utica as of Oct 11, 2026
162
Single Family Listed
84
Avg DOM
139
Avg $ / SqFt
$219,082
Avg List Price
Property Summary
- 1516 Mohawk Street Utica NY is a Single Family for sale in Utica, NY, 13501. It is listed for $277,990 and features 4 beds, 2 baths, and has approximately 2,200 square feet of living space, and was originally constructed in 1930. The current price per square foot is $126. The average price per square foot for Single Family listings in Utica is $139. The average listing price for Single Family in Utica is $219,082.
Similar Listings Nearby



 Courtesy of River Hills Properties LLC Barn. Disclaimer: All data relating to real estate for sale on this page comes from the Broker Reciprocity (BR) of the New York State Alliance of MLSs. Detailed information about real estate listings held by brokerage firms other than Michael Paduano include the name of the listing broker. Neither the listing company nor Michael Paduano shall be responsible for any typographical errors, misinformation, misprints and shall be held totally harmless. The Broker providing this data believes it to be correct, but advises interested parties to confirm any item before relying on it in a purchase decision. Copyright 2026. New York State Alliance of MLSs. All rights reserved.
 1516 Mohawk Street
Utica, NY