
NEW PRICE—NOW $270,000 – Wait what…
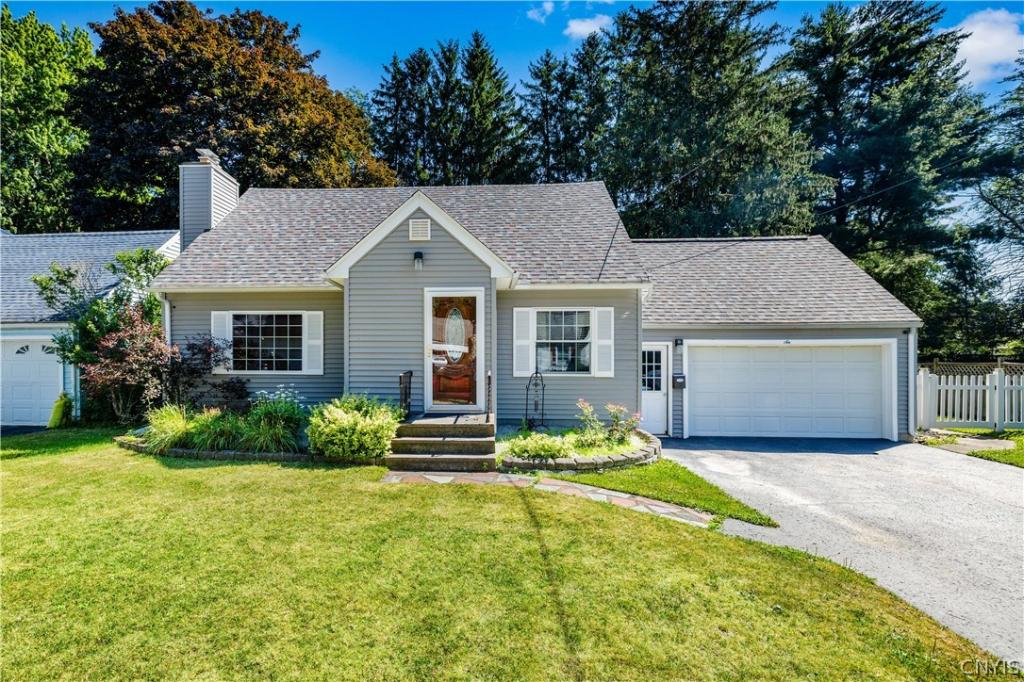
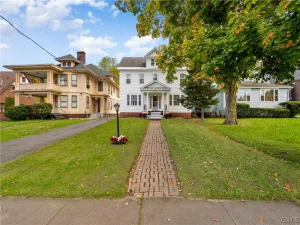
Opportunity is knocking at 6 Highland Drive, Whitesboro! Recently reduced from $280,000, this inviting home offers comfort, thoughtful updates, flexible living space, and plenty of potential—all in the desirable Whitesboro School District. This thoughtfully updated 3-bedroom, 1.5-bath home offers approximately 1,544 square feet of comfortable living space in the desirable Highland Heights neighborhood.
Step through the charming foyer and into a spacious living room designed for gathering and relaxing. The inviting kitchen features granite countertops, attractive hardwood flooring, and a functional layout with plenty of room for everyday meals.
A first-floor bedroom provides welcome flexibility for guests, a home office, or convenient main-level living. The partially finished basement offers additional usable space now, along with room to expand. Even more possibilities await in the walk-up attic above the attached garage—ideal for storage today, with potential for future use subject to any required approvals. An electric vehicle charging station adds modern convenience.
Outside, the backyard provides a comfortable setting for entertaining, gardening, recreation, or simply unwinding. Newer windows and a brand-new tankless water heater contribute to the home’s comfort and efficiency.
Conveniently located approximately 0.7 mile from Whitesboro Middle School, 0.8 mile from Westmoreland Road Elementary, and 2 miles from Whitesboro High School, with shopping, dining, parks, athletic facilities, and everyday services just minutes away. Residents can also enjoy nearby community parks, walking trails, playgrounds, sports programs, and the year-round Whitestown Community Ice Rink.
With a $20,000 price adjustment, flexible living areas, valuable updates, an attached garage, and room to grow, this home presents an exciting opportunity to own in a well-established Whitesboro neighborhood.
Opportunity is knocking at 6 Highland Drive, Whitesboro! Recently reduced from $280,000, this inviting home offers comfort, thoughtful updates, flexible living space, and plenty of potential—all in the desirable Whitesboro School District. This thoughtfully updated 3-bedroom, 1.5-bath home offers approximately 1,544 square feet of comfortable living space in the desirable Highland Heights neighborhood.
Step through the charming foyer and into a spacious living room designed for gathering and relaxing. The inviting kitchen features granite countertops, attractive hardwood flooring, and a functional layout with plenty of room for everyday meals.
A first-floor bedroom provides welcome flexibility for guests, a home office, or convenient main-level living. The partially finished basement offers additional usable space now, along with room to expand. Even more possibilities await in the walk-up attic above the attached garage—ideal for storage today, with potential for future use subject to any required approvals. An electric vehicle charging station adds modern convenience.
Outside, the backyard provides a comfortable setting for entertaining, gardening, recreation, or simply unwinding. Newer windows and a brand-new tankless water heater contribute to the home’s comfort and efficiency.
Conveniently located approximately 0.7 mile from Whitesboro Middle School, 0.8 mile from Westmoreland Road Elementary, and 2 miles from Whitesboro High School, with shopping, dining, parks, athletic facilities, and everyday services just minutes away. Residents can also enjoy nearby community parks, walking trails, playgrounds, sports programs, and the year-round Whitestown Community Ice Rink.
With a $20,000 price adjustment, flexible living areas, valuable updates, an attached garage, and room to grow, this home presents an exciting opportunity to own in a well-established Whitesboro neighborhood.
Property Details
Price:
$270,000
MLS #:
S1701576
Status:
ActiveUnderContract
Beds:
3
Baths:
2
Type:
Single Family
Subtype:
SingleFamilyResidence
Subdivision:
Highland Heights
Neighborhood:
whitesborovillage307003
Listed Date:
Jul 28, 2026
Finished Sq Ft:
1,544
Total Sq Ft:
1,544
Lot Size:
7,680 sqft / 0.18 acres (approx)
Year Built:
1952
See this Listing
Schools
School District:
Whitesboro
Interior
Appliances
Double Oven, Dryer, Dishwasher, Gas Oven, Gas Range, Gas Water Heater, Microwave, Refrigerator, Tankless Water Heater, Washer
Bathrooms
1 Full Bathroom, 1 Half Bathroom
Cooling
Central Air
Fireplaces Total
1
Flooring
Carpet, Hardwood, Tile, Varies
Heating
Gas, Forced Air
Interior Features
Separate Formal Dining Room, Separate Formal Living Room, Granite Counters, Pull Down Attic Stairs, Bedroom On Main Level
Laundry Features
In Basement
Levels
Two
Main Level Bathrooms
1
Main Level Bedrooms
1
Exterior
Architectural Style
Cape Cod
Attached Garage YN
1
Construction Materials
Vinyl Siding
Exterior Features
Blacktop Driveway
Garage Spaces
1
Lot Features
Rectangular, Rectangular Lot, Residential Lot
Parking Features
Attached, Electricity, Electric Vehicle Charging Stations, Garage
Stories
2
Financial
Taxes
$5,246
Map
Community
- Address6 Highland Drive Whitestown NY
- SubdivisionHighland Heights
- CityWhitestown
- CountyOneida
- Zip Code13492
Subdivisions in Whitestown
Market Summary
Current real estate data for Single Family in Whitestown as of Oct 11, 2026
69
Single Family Listed
76
Avg DOM
165
Avg $ / SqFt
$282,252
Avg List Price
Property Summary
- Located in the Highland Heights subdivision, 6 Highland Drive Whitestown NY is a Single Family for sale in Whitestown, NY, 13492. It is listed for $270,000 and features 3 beds, 2 baths, and has approximately 1,544 square feet of living space, and was originally constructed in 1952. The current price per square foot is $175. The average price per square foot for Single Family listings in Whitestown is $165. The average listing price for Single Family in Whitestown is $282,252.
Similar Listings Nearby



 Courtesy of Coldwell Banker Sexton Real Estate. Disclaimer: All data relating to real estate for sale on this page comes from the Broker Reciprocity (BR) of the New York State Alliance of MLSs. Detailed information about real estate listings held by brokerage firms other than Michael Paduano include the name of the listing broker. Neither the listing company nor Michael Paduano shall be responsible for any typographical errors, misinformation, misprints and shall be held totally harmless. The Broker providing this data believes it to be correct, but advises interested parties to confirm any item before relying on it in a purchase decision. Copyright 2026. New York State Alliance of MLSs. All rights reserved.
 6 Highland Drive
Whitestown, NY