There are multiple listings for this address:
See Residential listing for photos – listing MLS # S1704551
easilly converted to a 2 family home
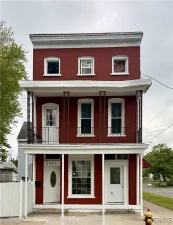
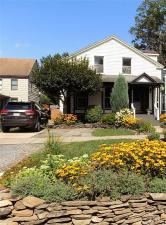
Beautifully renovated Circa 1890s home in the village of Whitesboro. This home has been renovated thru-out the years and has 4 bedrooms and 2.5 Baths. Outside, walk up the sidewalk and thru the fabulous English gardens to renovated front porch with trek decking and fresh paint. Walking into the formal entry with original bookcase, staircasing, and leaded glass windows, and a new half bath. Enjoy all the Rochester hardwood floors thru-out the living room formal dining room and first floor bedroom (or office) with full new bathroom. All the bathrooms were done in subway tile to match the era of the home. The fully applianced kitchen is lite and bright with nice amount of cabinets with stainless steel appliances. First floor laundry with door to back deck and more English gardens. Upstairs features 3 large bedrooms with lots of closets hardwood floors and 2nd full new bath. A full basement gives you more room to grow, and has new circuit breakers and wiring, a gas furnace and new hot water tank and insulated walls. Home has vinyl siding and vinyl replacement windows , and its fully insulated . Located in the Main Street District zoning for small business too. Buy a 1 home that has already had the major upgrades done. Additional parking may be available as well.
easilly converted to a 2 family home
Beautifully renovated Circa 1890s home in the village of Whitesboro. This home has been renovated thru-out the years and has 4 bedrooms and 2.5 Baths. Outside, walk up the sidewalk and thru the fabulous English gardens to renovated front porch with trek decking and fresh paint. Walking into the formal entry with original bookcase, staircasing, and leaded glass windows, and a new half bath. Enjoy all the Rochester hardwood floors thru-out the living room formal dining room and first floor bedroom (or office) with full new bathroom. All the bathrooms were done in subway tile to match the era of the home. The fully applianced kitchen is lite and bright with nice amount of cabinets with stainless steel appliances. First floor laundry with door to back deck and more English gardens. Upstairs features 3 large bedrooms with lots of closets hardwood floors and 2nd full new bath. A full basement gives you more room to grow, and has new circuit breakers and wiring, a gas furnace and new hot water tank and insulated walls. Home has vinyl siding and vinyl replacement windows , and its fully insulated . Located in the Main Street District zoning for small business too. Buy a 1 home that has already had the major upgrades done. Additional parking may be available as well.
Property Details
Price:
$249,000
MLS #:
S1704551
Status:
Active
Beds:
4
Baths:
3
Type:
Single Family
Subtype:
Office
Neighborhood:
whitesborovillage307003
Listed Date:
Aug 13, 2026
Finished Sq Ft:
2,180
Total Sq Ft:
2,180
Lot Size:
4,650 sqft / 0.11 acres (approx)
Year Built:
1899
See this Listing
Schools
School District:
Whitesboro
Middle School:
Parkway Middle
High School:
Whitesboro High
Interior
Flooring
Hardwood, Varies
Heating
Gas, Baseboard, Hot Water, Radiators
Exterior
Construction Materials
Blown In Insulation, Spray Foam Insulation
Lot Features
Flag Lot
Parking Spots
6
Parking Total
6
Roof
Asphalt
Financial
Taxes
$5,389
Map
Community
- Address150 Main Street Whitestown NY
- CityWhitestown
- CountyOneida
- Zip Code13492
Subdivisions in Whitestown
Market Summary
Current real estate data for Single Family in Whitestown as of Oct 11, 2026
69
Single Family Listed
76
Avg DOM
165
Avg $ / SqFt
$282,252
Avg List Price
Property Summary
- 150 Main Street Whitestown NY is a Single Family for sale in Whitestown, NY, 13492. It is listed for $249,000 and features 4 beds, 3 baths, and has approximately 2,180 square feet of living space, and was originally constructed in 1899. The current price per square foot is $114. The average price per square foot for Single Family listings in Whitestown is $165. The average listing price for Single Family in Whitestown is $282,252.
Similar Listings Nearby

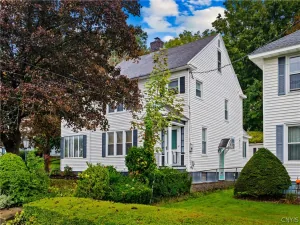
 Courtesy of Howard Hanna Cny Inc. Disclaimer: All data relating to real estate for sale on this page comes from the Broker Reciprocity (BR) of the New York State Alliance of MLSs. Detailed information about real estate listings held by brokerage firms other than Michael Paduano include the name of the listing broker. Neither the listing company nor Michael Paduano shall be responsible for any typographical errors, misinformation, misprints and shall be held totally harmless. The Broker providing this data believes it to be correct, but advises interested parties to confirm any item before relying on it in a purchase decision. Copyright 2026. New York State Alliance of MLSs. All rights reserved.
 150 Main Street
Whitestown, NY
See Residential listing for photos – listing MLS # S1704551
easilly converted to a 2 family home
Beautifully renovated Circa 1890s home in the village of Whitesboro. This home has been renovated thru-out the years and has 4 bedrooms and 2.5 Baths. Outside, walk up the sidewalk and thru the fabulous English gardens to renovated front porch with trek decking and fresh paint. Walking into the formal entry with original bookcase, staircasing, and leaded glass windows, and a new half bath. Enjoy all the Rochester hardwood floors thru-out the living room formal dining room and first floor bedroom (or office) with full new bathroom. All the bathrooms were done in subway tile to match the era of the home. The fully applianced kitchen is lite and bright with nice amount of cabinets with stainless steel appliances. First floor laundry with door to back deck and more English gardens. Upstairs features 3 large bedrooms with lots of closets hardwood floors and 2nd full new bath. A full basement gives you more room to grow, and has new circuit breakers and wiring, a gas furnace and new hot water tank and insulated walls. Home has vinyl siding and vinyl replacement windows , and its fully insulated . Located in the Main Street District zoning for small business too. Buy a 1 home that has already had the major upgrades done. Additional parking may be available as well.
easilly converted to a 2 family home
Beautifully renovated Circa 1890s home in the village of Whitesboro. This home has been renovated thru-out the years and has 4 bedrooms and 2.5 Baths. Outside, walk up the sidewalk and thru the fabulous English gardens to renovated front porch with trek decking and fresh paint. Walking into the formal entry with original bookcase, staircasing, and leaded glass windows, and a new half bath. Enjoy all the Rochester hardwood floors thru-out the living room formal dining room and first floor bedroom (or office) with full new bathroom. All the bathrooms were done in subway tile to match the era of the home. The fully applianced kitchen is lite and bright with nice amount of cabinets with stainless steel appliances. First floor laundry with door to back deck and more English gardens. Upstairs features 3 large bedrooms with lots of closets hardwood floors and 2nd full new bath. A full basement gives you more room to grow, and has new circuit breakers and wiring, a gas furnace and new hot water tank and insulated walls. Home has vinyl siding and vinyl replacement windows , and its fully insulated . Located in the Main Street District zoning for small business too. Buy a 1 home that has already had the major upgrades done. Additional parking may be available as well.
Property Details
Price:
$249,900
MLS #:
S1711861
Status:
Active
Beds:
0
Baths:
0
Type:
Commercial
Subtype:
Office
Neighborhood:
whitesborovillage307003
Listed Date:
Sep 2, 2026
Finished Sq Ft:
2,180
Total Sq Ft:
2,180
Lot Size:
4,650 sqft / 0.11 acres (approx)
Year Built:
1899
See this Listing
Schools
School District:
Whitesboro
Middle School:
Parkway Middle
High School:
Whitesboro High
Interior
Flooring
Hardwood, Varies
Heating
Gas, Baseboard, Hot Water, Radiators
Exterior
Construction Materials
Blown In Insulation, Spray Foam Insulation
Lot Features
Flag Lot
Parking Spots
6
Parking Total
6
Roof
Asphalt
Financial
Taxes
$5,389
Map
Community
- Address150 Main Street Whitestown NY
- CityWhitestown
- CountyOneida
- Zip Code13492
Subdivisions in Whitestown
Market Summary
Current real estate data for Commercial in Whitestown as of Oct 11, 2026
69
Commercial Listed
76
Avg DOM
165
Avg $ / SqFt
$282,252
Avg List Price
Property Summary
- 150 Main Street Whitestown NY is a Commercial for sale in Whitestown, NY, 13492. It is listed for $249,900