
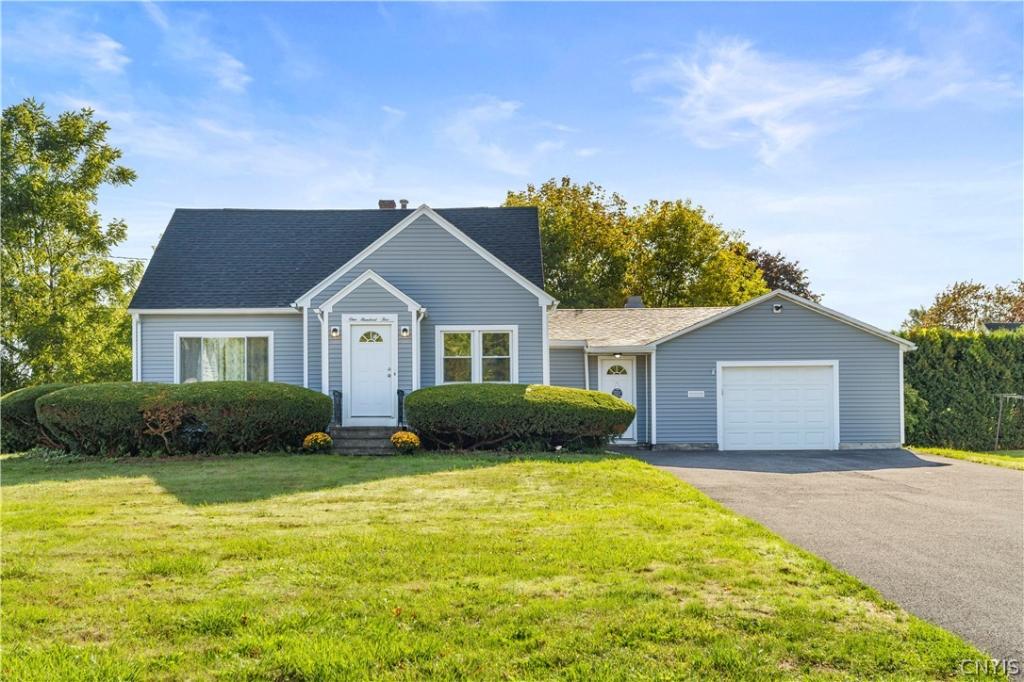
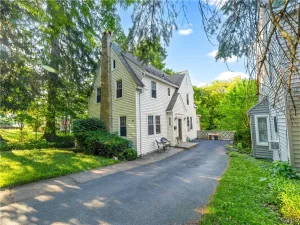
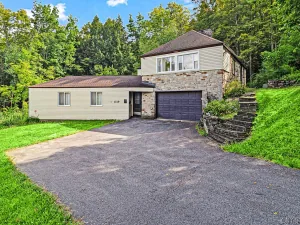
Home buyers, this is the one you’ve been waiting for! This unique, private, updated, move-in-ready home offers endless possibilities with a flexible layout designed to fit your lifestyle. The main house features 3 bedrooms and 2 full bathrooms, plus a connected independent suite that brings the total to 4 bedrooms and 3 full baths with nearly 400 additional square feet of living space. The heated and air-conditioned breezeway, complete with a working fireplace, provides indoor access between the main house, independent suite, garage, private backyard, and secondary entrance. Use the suite as a spacious primary retreat, guest quarters, or home office. Enjoy a fully enclosed backyard offering a level of privacy rarely found this close to the city. Recent updates include a new roof, new siding, added spray foam insulation, a custom upstairs bathroom, new kitchen flooring, new kitchen appliances, granite countertops, updated light fixtures, and new entrance doors. This is a rare opportunity to own a truly one-of-a-kind home where all the work has been done for you. Don’t miss your chance to make it yours, because the only lemons you’ll find here are in the fridge.
Property Details
Price:
$309,500
MLS #:
S1688288
Status:
ActiveUnderContract
Beds:
3
Baths:
2
Type:
Single Family
Subtype:
SingleFamilyResidence
Subdivision:
Campbell Heights
Neighborhood:
yorkvillevillage307005
Listed Date:
Jun 8, 2026
Finished Sq Ft:
1,582
Total Sq Ft:
1,582
Lot Size:
15,000 sqft / 0.34 acres (approx)
Year Built:
1952
See this Listing
Schools
School District:
New York Mills
Interior
Appliances
Dryer, Dishwasher, Electric Oven, Electric Range, Gas Water Heater, Microwave, Refrigerator, Washer
Bathrooms
2 Full Bathrooms
Cooling
Central Air
Fireplaces Total
1
Flooring
Hardwood, Luxury Vinyl, Varies
Heating
Gas, Forced Air
Interior Features
Breakfast Bar, Separate Formal Dining Room, Entrance Foyer, Guest Accommodations, Granite Counters, Pantry, Bedroom On Main Level
Laundry Features
In Basement
Main Level Bathrooms
1
Main Level Bedrooms
1
Exterior
Architectural Style
Cape Cod
Attached Garage YN
1
Construction Materials
Spray Foam Insulation, Vinyl Siding
Exterior Features
Blacktop Driveway, Fully Fenced
Fencing
Full
Garage Spaces
1
Lot Features
Corner Lot, Rectangular, Rectangular Lot
Parking Features
Attached, Garage, Driveway
Roof
Asphalt
Financial
Taxes
$5,482
Map
Community
- Address105 Cooper Avenue Whitestown NY
- SubdivisionCampbell Heights
- CityWhitestown
- CountyOneida
- Zip Code13495
Subdivisions in Whitestown
Market Summary
Current real estate data for Single Family in Whitestown as of Oct 12, 2026
66
Single Family Listed
76
Avg DOM
164
Avg $ / SqFt
$283,358
Avg List Price
Property Summary
- Located in the Campbell Heights subdivision, 105 Cooper Avenue Whitestown NY is a Single Family for sale in Whitestown, NY, 13495. It is listed for $309,500 and features 3 beds, 2 baths, and has approximately 1,582 square feet of living space, and was originally constructed in 1952. The current price per square foot is $196. The average price per square foot for Single Family listings in Whitestown is $164. The average listing price for Single Family in Whitestown is $283,358.
Similar Listings Nearby


 Courtesy of Pavia Real Estate Residential. Disclaimer: All data relating to real estate for sale on this page comes from the Broker Reciprocity (BR) of the New York State Alliance of MLSs. Detailed information about real estate listings held by brokerage firms other than Michael Paduano include the name of the listing broker. Neither the listing company nor Michael Paduano shall be responsible for any typographical errors, misinformation, misprints and shall be held totally harmless. The Broker providing this data believes it to be correct, but advises interested parties to confirm any item before relying on it in a purchase decision. Copyright 2026. New York State Alliance of MLSs. All rights reserved.
 105 Cooper Avenue
Whitestown, NY