

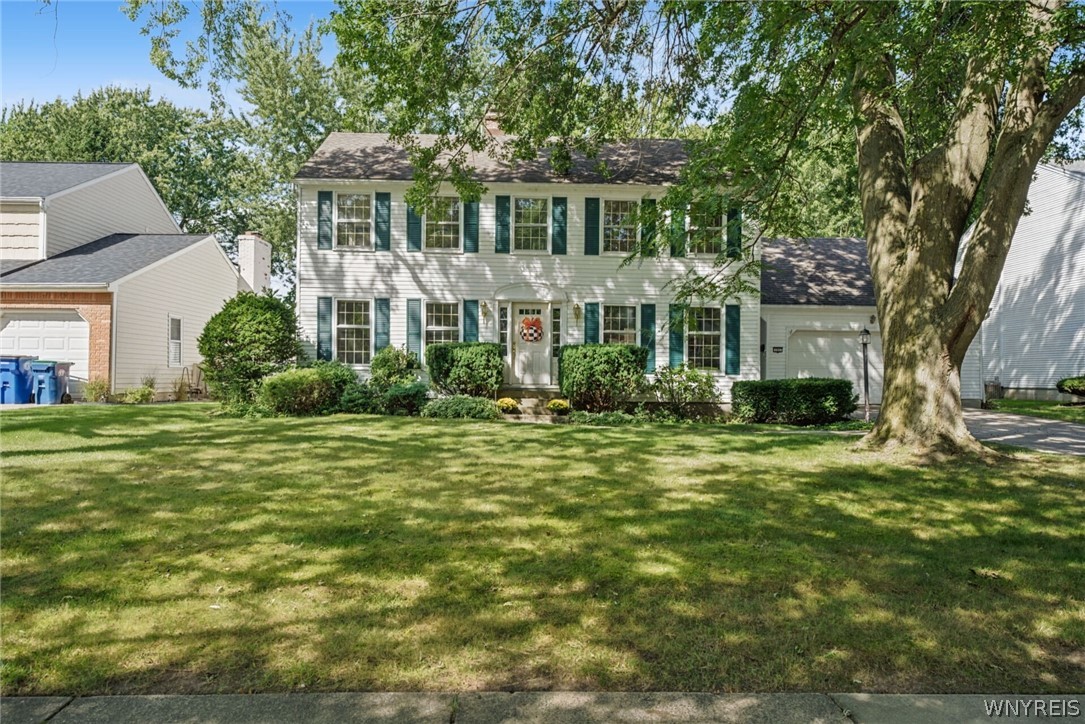
This beautifully updated brick home is truly move-in ready and waiting for someone to call it home! From the moment you arrive, you’ll notice the attention to detail, including all-new exterior LED lighting, new doors, fresh landscaping, a three-car-wide driveway A charming covered front porch provides the perfect spot to sit back and relax.
Step into the fully fenced backyard, complete with a great barbecue and entertaining area, before heading inside where the real WOW factor begins! The light and bright remodeled interior features beautiful new luxury vinyl flooring and LED lighting throughout the main level.
The open family room is warm and inviting with custom built-ins, bench seating, and a wood-burning fireplace. The stunning remodeled kitchen features high-end Quartz countertops, all-new white cabinetry, full plywood construction with soft close doors all new stainless steel appliances, a wine chiller, garbage disposal, and a deep 16-gauge stainless steel sink. Just off the kitchen, the spacious living and dining room combination creates the open, airy layout everyone is looking for. A beautifully remodeled full bath with shower completes the main level.
Upstairs, you’ll find all-new carpeting with thick upgraded padding, three generously sized bedrooms with built-ins and ample closet space, plus another tastefully updated bathroom featuring a double floating vanity.
The dry basement offers plenty of additional storage along with a small workshop area. Additional updates include brand-new central A/C and hot water tank, plus a newer furnace and electrical.
This brick beauty has been thoughtfully remodeled from top to bottom and is truly turnkey with nothing left to do but move in and enjoy!
Come take a peek at the Open House Saturday, October 10th from 1:00–3:00 PM!
Step into the fully fenced backyard, complete with a great barbecue and entertaining area, before heading inside where the real WOW factor begins! The light and bright remodeled interior features beautiful new luxury vinyl flooring and LED lighting throughout the main level.
The open family room is warm and inviting with custom built-ins, bench seating, and a wood-burning fireplace. The stunning remodeled kitchen features high-end Quartz countertops, all-new white cabinetry, full plywood construction with soft close doors all new stainless steel appliances, a wine chiller, garbage disposal, and a deep 16-gauge stainless steel sink. Just off the kitchen, the spacious living and dining room combination creates the open, airy layout everyone is looking for. A beautifully remodeled full bath with shower completes the main level.
Upstairs, you’ll find all-new carpeting with thick upgraded padding, three generously sized bedrooms with built-ins and ample closet space, plus another tastefully updated bathroom featuring a double floating vanity.
The dry basement offers plenty of additional storage along with a small workshop area. Additional updates include brand-new central A/C and hot water tank, plus a newer furnace and electrical.
This brick beauty has been thoughtfully remodeled from top to bottom and is truly turnkey with nothing left to do but move in and enjoy!
Come take a peek at the Open House Saturday, October 10th from 1:00–3:00 PM!
Property Details
Price:
$394,900
MLS #:
B1720613
Status:
Active
Beds:
3
Baths:
2
Type:
Single Family
Subtype:
SingleFamilyResidence
Neighborhood:
tonawandatown146489
Listed Date:
Oct 8, 2026
Finished Sq Ft:
2,226
Total Sq Ft:
2,226
Lot Size:
6,600 sqft / 0.15 acres (approx)
Year Built:
1961
See this Listing
Schools
School District:
Kenmore-Tonawanda Union Free District
Interior
Appliances
Dishwasher, Exhaust Fan, Gas Cooktop, Gas Water Heater, Range Hood, Wine Cooler
Bathrooms
2 Full Bathrooms
Below Grade Finished Area
684
Cooling
Central Air
Fireplaces Total
1
Flooring
Carpet, Luxury Vinyl, Varies
Heating
Gas, Forced Air
Interior Features
Separate Formal Dining Room, Entrance Foyer, Eat In Kitchen, Separate Formal Living Room, Natural Woodwork
Levels
One
Main Level Bathrooms
1
Exterior
Architectural Style
Split Level
Attached Garage YN
1
Construction Materials
Brick, Vinyl Siding
Exterior Features
Barbecue, Concrete Driveway, Fully Fenced
Fencing
Full
Garage Spaces
1
Lot Features
Rectangular, Rectangular Lot, Residential Lot
Parking Features
Attached, Garage, Garage Door Opener
Stories
1
Financial
Taxes
$8,080
Map
Community
- Address107 Maplegrove Avenue Tonawanda NY
- CityTonawanda
- CountyErie
- Zip Code14150
Subdivisions in Tonawanda
- City/Tonawanda
- Delawanda
- Delawanda Heights
- Delaware Mdws 01
- Delaware Terrace East
- Ellicott Crk Estates
- Ellicott Meadows Pt II
- Elmwood Pk Sub
- Green Acres 14-B
- Green Acres Part 1
- Green Acres Pt 01
- Green Acres Pt 8
- Holland Land Co
- Holland Land Company ‘s S
- Holland Land Company Surv
- Holland Land Company’s Su
- Holland Land Companys Sur
- Lincoln Park Village # 3
- Lincoln Park Village Pt 0
- Lincoln Park Village Pt 4
- Melrose Anx
- Mile Reserve
- Mile Strip
- Moonwalk Condo
- Niagara River Reservation
- Niagara Village Sub
- Sheridan Belmont Estates
- Sheridan Parker Terrace
- Tobias Witmers
- Tobias Witmers Map
- Tobias Witmers Map/1857
- Tonawanda
- Triton Valley Estates
Market Summary
Current real estate data for Single Family in Tonawanda as of Oct 11, 2026
316
Single Family Listed
50
Avg DOM
187
Avg $ / SqFt
$253,634
Avg List Price
Property Summary
- 107 Maplegrove Avenue Tonawanda NY is a Single Family for sale in Tonawanda, NY, 14150. It is listed for $394,900 and features 3 beds, 2 baths, and has approximately 2,226 square feet of living space, and was originally constructed in 1961. The current price per square foot is $177. The average price per square foot for Single Family listings in Tonawanda is $187. The average listing price for Single Family in Tonawanda is $253,634.
Similar Listings Nearby






 Courtesy of HUNT Real Estate ERA. Disclaimer: All data relating to real estate for sale on this page comes from the Broker Reciprocity (BR) of the New York State Alliance of MLSs. Detailed information about real estate listings held by brokerage firms other than Michael Paduano include the name of the listing broker. Neither the listing company nor Michael Paduano shall be responsible for any typographical errors, misinformation, misprints and shall be held totally harmless. The Broker providing this data believes it to be correct, but advises interested parties to confirm any item before relying on it in a purchase decision. Copyright 2026. New York State Alliance of MLSs. All rights reserved.
 107 Maplegrove Avenue
Tonawanda, NY