

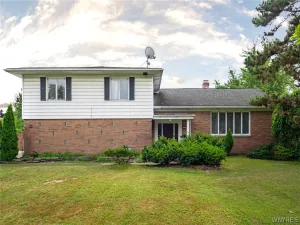
Looking for a spacious home in the Deerhurst Park area? Then this 5-bedroom 2.5 bath in the Courtland Worth area is waiting for you! Former owners lived and loved it for over 45 years & hated to leave the area & their home. The expansive first floor has abundant natural light and hardwood floors throughout and under the carpet in the living areas. The extra-large living room comes with a wood burning fireplace for the ambiance or money saving-back up heat source, wonderful built-in cabinets, & plenty of room for entertaining. The beautiful kitchen is complete with appliances, large popular Corian countertops, recessed lighting & plenty of cupboards and drawers. If a first-floor Primary bed is a must, this one has huge closets as well as plenty of room for a king size bedroom set and desk. (Upper primary bedroom has a huge walk-in closet! ) You get to choose your primary bedroom. The other two 1st floor bedrooms are equally spacious; one is also set up for 1st floor laundry if you so desire. This beauty can live as a ranch style home for anyone, w/extra living space for a growing family or multi-generational if needed. Upstairs was added in 1997 and has 2 full size bedrooms, a second full bath, as well as an office. You will enjoy the room! Wait, you also will enjoy the lower finished basement level-family room complete with: wood burning fireplace, new luxury vinyl flooring, a wet bar for your party, knotty pine walls, a workshop, glass block security windows, 1 half bath in the hall and more. Outside you will embrace the beauty of mature trees, perennial gardens, a fenced in yard, 2.5 car garage, concrete driveway, newer windows (some), & front covered porch. The neighborhood is close to a bus route, all shopping & amenities, 18 minutes to Buffalo medical corridor, and schools or Universities. Just add your cosmetic choices and enjoy the popular walkable neighborhood for many years to come!
Property Details
Price:
$469,000
MLS #:
B1705443
Status:
Active
Beds:
5
Baths:
3
Type:
Single Family
Subtype:
SingleFamilyResidence
Neighborhood:
tonawandatown146489
Listed Date:
Oct 6, 2026
Finished Sq Ft:
2,295
Total Sq Ft:
2,295
Lot Size:
7,200 sqft / 0.17 acres (approx)
Year Built:
1952
See this Listing
Schools
School District:
Kenmore-Tonawanda Union Free District
Interior
Appliances
Appliances Negotiable, Dryer, Dishwasher, Electric Oven, Electric Range, Gas Water Heater, Microwave, Refrigerator, Washer
Bathrooms
2 Full Bathrooms, 1 Half Bathroom
Cooling
Window Units
Fireplaces Total
2
Flooring
Carpet, Hardwood, Laminate, Other, See Remarks, Tile, Varies
Heating
Gas, Baseboard
Interior Features
Wet Bar, Ceiling Fans, Entrance Foyer, Eat In Kitchen, Separate Formal Living Room, Great Room, Home Office, Jetted Tub, Pantry, See Remarks, Storage, Solid Surface Counters, Bar, Natural Woodwork, Window Treatments, Bedroom On Main Level, Convertible Bedroom, In Law Floorplan, Main Level Primary, Workshop
Laundry Features
Accessible Utilities Or Laundry, In Basement, Main Level
Main Level Bathrooms
1
Main Level Bedrooms
3
Exterior
Accessibility Features
Accessible Bedroom, Low Threshold Shower
Architectural Style
Colonial, Two Story, Transitional
Construction Materials
Aluminum Siding, Brick, Frame, Vinyl Siding, Copper Plumbing
Exterior Features
Concrete Driveway, Fully Fenced, Private Yard, See Remarks
Fencing
Full
Garage Spaces
2
Lot Features
Near Public Transit, Rectangular, Rectangular Lot, Residential Lot
Parking Features
Detached, Electricity, Garage, Garage Door Opener
Patio And Porch Features
Covered, Porch
Roof
Architectural, Shingle
Window Features
Drapes, Storm Windows, Thermal Windows
Financial
Taxes
$8,254
Map
Community
- Address325 Louvaine Drive Tonawanda NY
- CityTonawanda
- CountyErie
- Zip Code14223
Subdivisions in Tonawanda
- City/Tonawanda
- Delawanda
- Delawanda Heights
- Delaware Mdws 01
- Delaware Terrace East
- Ellicott Crk Estates
- Ellicott Meadows Pt II
- Elmwood Pk Sub
- Green Acres 14-B
- Green Acres Part 1
- Green Acres Pt 01
- Green Acres Pt 8
- Holland Land Co
- Holland Land Company ‘s S
- Holland Land Company Surv
- Holland Land Company’s Su
- Holland Land Companys Sur
- Lincoln Park Village # 3
- Lincoln Park Village Pt 0
- Lincoln Park Village Pt 4
- Melrose Anx
- Mile Reserve
- Mile Strip
- Moonwalk Condo
- Niagara River Reservation
- Niagara Village Sub
- Sheridan Belmont Estates
- Sheridan Parker Terrace
- Tobias Witmers
- Tobias Witmers Map
- Tobias Witmers Map/1857
- Tonawanda
- Triton Valley Estates
Market Summary
Current real estate data for Single Family in Tonawanda as of Oct 11, 2026
316
Single Family Listed
50
Avg DOM
187
Avg $ / SqFt
$253,634
Avg List Price
Property Summary
- 325 Louvaine Drive Tonawanda NY is a Single Family for sale in Tonawanda, NY, 14223. It is listed for $469,000 and features 5 beds, 3 baths, and has approximately 2,295 square feet of living space, and was originally constructed in 1952. The current price per square foot is $204. The average price per square foot for Single Family listings in Tonawanda is $187. The average listing price for Single Family in Tonawanda is $253,634.
Similar Listings Nearby




 Courtesy of WNY Metro Roberts Realty. Disclaimer: All data relating to real estate for sale on this page comes from the Broker Reciprocity (BR) of the New York State Alliance of MLSs. Detailed information about real estate listings held by brokerage firms other than Michael Paduano include the name of the listing broker. Neither the listing company nor Michael Paduano shall be responsible for any typographical errors, misinformation, misprints and shall be held totally harmless. The Broker providing this data believes it to be correct, but advises interested parties to confirm any item before relying on it in a purchase decision. Copyright 2026. New York State Alliance of MLSs. All rights reserved.
 325 Louvaine Drive
Tonawanda, NY