
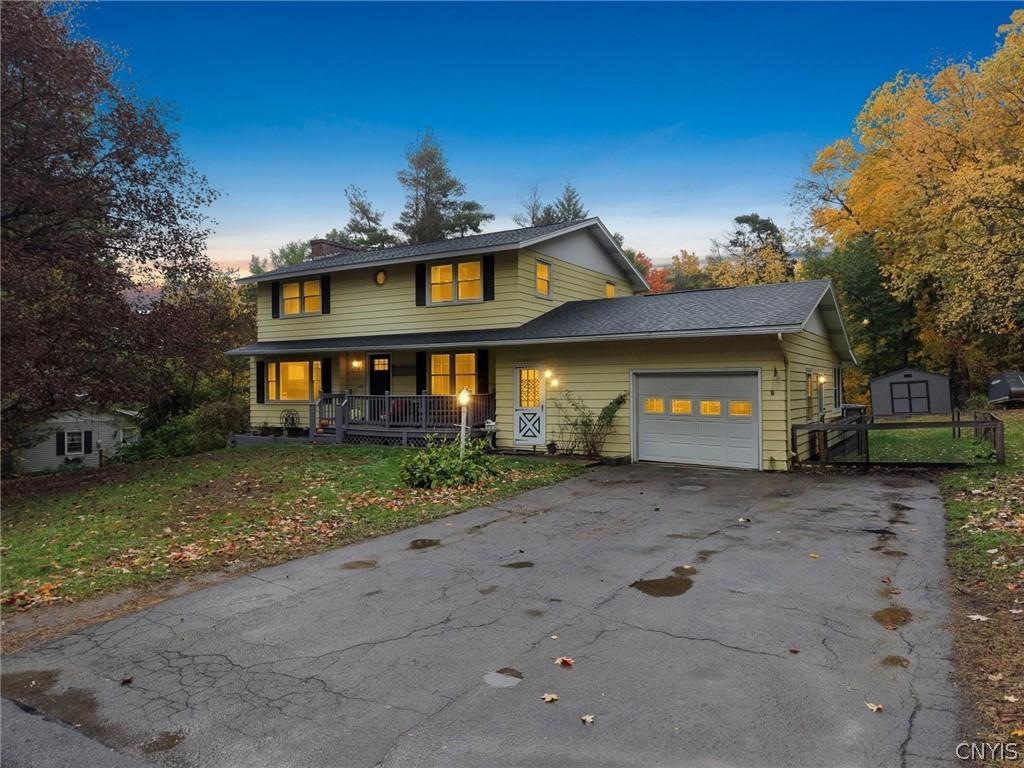
A covered front porch, hardwood floors and a backyard built for summer gatherings give 104 Sleepy Hollow Rd in Chittenango, NY a welcoming feel inside and out. Set on approximately 0.59 acres in the Chittenango Central School District, this four-bedroom, two-bath home pairs classic character with updated mechanicals and flexible space.
Natural light fills the living room, where a stone-surround fireplace creates a comfortable gathering spot. A separate dining room complements the spacious eat-in kitchen, featuring wood cabinetry, stainless steel appliances and generous counter space. Additional main-level living space and an enclosed rear sunroom provide options for relaxing, hobbies or entertaining. Upstairs, four bedrooms feature hardwood floors, while two bonus rooms in the basement offer additional flexibility for a home office, workout space or creative projects. The basement also provides storage and laundry space.
Outside, mature trees frame a generous yard with room for gardening and outdoor activities. The above-ground pool and surrounding deck, installed in 2022, create a ready setting for summer afternoons and meals outdoors. An attached garage and wide driveway add everyday convenience.
Recent improvements include a natural gas forced-air furnace and remodeled first-floor bathroom in 2023, septic system updates in 2023, and a new water heater and electrical panel in 2026. Central air conditioning and public water round out the practical features. With inviting outdoor spaces, two basement bonus rooms and meaningful updates, this Chittenango home offers room to spread out in Madison County.
Property Details
Price:
$349,900
MLS #:
S1722789
Status:
Active
Beds:
4
Baths:
2
Type:
Single Family
Subtype:
SingleFamilyResidence
Subdivision:
Varicks Location
Neighborhood:
sullivan254889
Listed Date:
Oct 16, 2026
Finished Sq Ft:
1,818
Total Sq Ft:
1,818
Lot Size:
25,700 sqft / 0.59 acres (approx)
Year Built:
1953
See this Listing
Schools
School District:
Chittenango
Elementary School:
Bolivar Road Elementary
Middle School:
Chittenango Middle
High School:
Chittenango High
Interior
Appliances
Dishwasher, Electric Oven, Electric Range, Gas Water Heater, Microwave, Refrigerator
Bathrooms
2 Full Bathrooms
Cooling
Central Air
Fireplaces Total
1
Flooring
Hardwood, Luxury Vinyl, Varies
Heating
Gas, Forced Air
Interior Features
Den, Separate Formal Dining Room, Eat In Kitchen, Home Office, Convertible Bedroom, Workshop
Laundry Features
In Basement
Levels
Two
Main Level Bathrooms
1
Exterior
Architectural Style
Colonial, Two Story
Attached Garage YN
1
Construction Materials
Aluminum Siding
Exterior Features
Blacktop Driveway, Deck
Garage Spaces
1
Lot Features
Rectangular, Rectangular Lot, Residential Lot
Parking Features
Attached, Garage, Driveway
Patio And Porch Features
Deck
Stories
2
Financial
Taxes
$6,998
Map
Community
- Address104 Sleepy Hollow Road Sullivan NY
- SubdivisionVaricks Location
- CitySullivan
- CountyMadison
- Zip Code13037
Market Summary
Current real estate data for Single Family in Sullivan as of Oct 20, 2026
83
Single Family Listed
91
Avg DOM
210
Avg $ / SqFt
$377,007
Avg List Price
Property Summary
- Located in the Varicks Location subdivision, 104 Sleepy Hollow Road Sullivan NY is a Single Family for sale in Sullivan, NY, 13037. It is listed for $349,900 and features 4 beds, 2 baths, and has approximately 1,818 square feet of living space, and was originally constructed in 1953. The current price per square foot is $192. The average price per square foot for Single Family listings in Sullivan is $210. The average listing price for Single Family in Sullivan is $377,007.
Similar Listings Nearby


 Courtesy of Real Broker NY LLC. Disclaimer: All data relating to real estate for sale on this page comes from the Broker Reciprocity (BR) of the New York State Alliance of MLSs. Detailed information about real estate listings held by brokerage firms other than Michael Paduano include the name of the listing broker. Neither the listing company nor Michael Paduano shall be responsible for any typographical errors, misinformation, misprints and shall be held totally harmless. The Broker providing this data believes it to be correct, but advises interested parties to confirm any item before relying on it in a purchase decision. Copyright 2026. New York State Alliance of MLSs. All rights reserved.
104 Sleepy Hollow Road
Sullivan, NY