
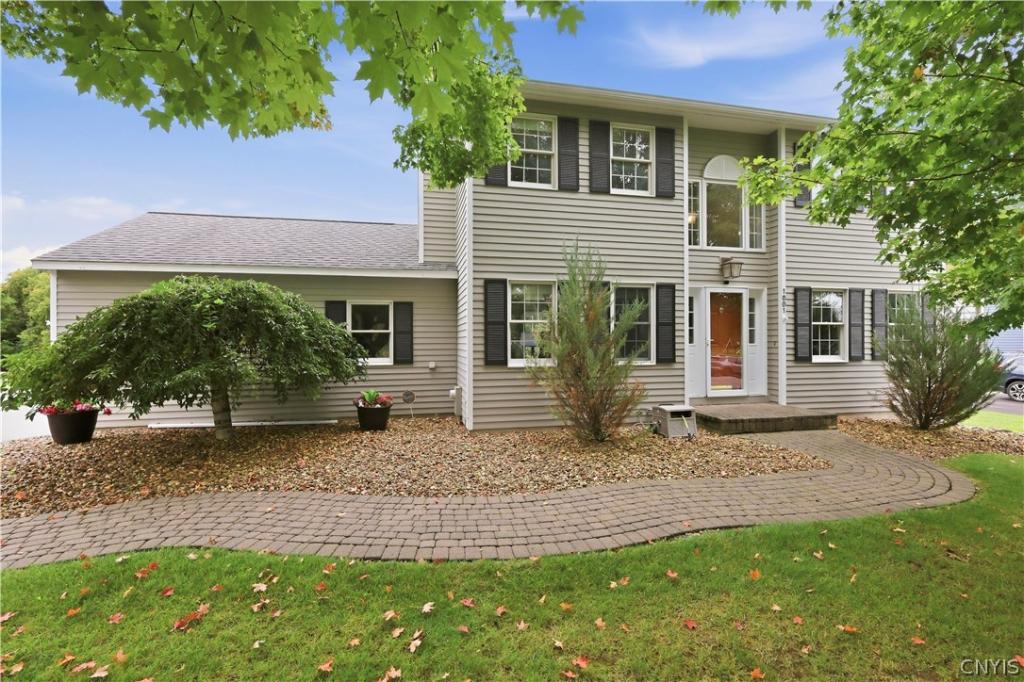
Welcome to this move-in-ready, 1,654-square-foot Colonial on a quiet dead-end street in the Village of Chittenango, just minutes from schools and village amenities. Step into the two-story foyer, with a living room on one side and a second living area with a gas fireplace on the other. Large windows bring natural light throughout the home.
The bright, updated eat-in kitchen is a great place to cook and gather, with quality appliances, generous counter space, plenty of cabinetry, and counter seating on both sides. Sliding doors on either side open to a spacious Trex deck overlooking the approximately one-third-acre backyard—an ideal setup for entertaining.
An open staircase leads upstairs to three bedrooms, including a primary suite with double closets and a recently renovated bath with a walk in shower. The main bath has also been beautifully renovated. A large window brightens the bath, which features a beautifully tiled walk-in shower.
The lower level offers additional living space not included in the 1,654 square feet. A flex room could serve as an office or workout space, while a second gathering area with a wet bar and a third full bath make this level a comfortable extension of the home for everyday living or guests. A large two-car garage, shed, and double-wide blacktop driveway with parking for six or more vehicles complete this well-maintained property.
The bright, updated eat-in kitchen is a great place to cook and gather, with quality appliances, generous counter space, plenty of cabinetry, and counter seating on both sides. Sliding doors on either side open to a spacious Trex deck overlooking the approximately one-third-acre backyard—an ideal setup for entertaining.
An open staircase leads upstairs to three bedrooms, including a primary suite with double closets and a recently renovated bath with a walk in shower. The main bath has also been beautifully renovated. A large window brightens the bath, which features a beautifully tiled walk-in shower.
The lower level offers additional living space not included in the 1,654 square feet. A flex room could serve as an office or workout space, while a second gathering area with a wet bar and a third full bath make this level a comfortable extension of the home for everyday living or guests. A large two-car garage, shed, and double-wide blacktop driveway with parking for six or more vehicles complete this well-maintained property.
Property Details
Price:
$384,900
MLS #:
S1716280
Status:
ActiveUnderContract
Beds:
3
Baths:
4
Type:
Single Family
Subtype:
SingleFamilyResidence
Subdivision:
Varicks Location
Neighborhood:
chittenangovillage254801
Listed Date:
Sep 24, 2026
Finished Sq Ft:
1,654
Total Sq Ft:
1,654
Lot Size:
14,810 sqft / 0.34 acres (approx)
Year Built:
1990
See this Listing
Schools
School District:
Chittenango
Interior
Appliances
Built In Range, Built In Oven, Dishwasher, Electric Cooktop, Gas Water Heater, Microwave, Refrigerator
Bathrooms
3 Full Bathrooms, 1 Half Bathroom
Cooling
Central Air
Flooring
Carpet, Ceramic Tile, Varies
Heating
Gas, Forced Air
Interior Features
Wet Bar, Entrance Foyer, Eat In Kitchen, Separate Formal Living Room, Sliding Glass Doors, Solid Surface Counters, Natural Woodwork, Window Treatments
Levels
Two
Main Level Bathrooms
1
Exterior
Architectural Style
Colonial
Attached Garage YN
1
Construction Materials
Block, Cedar, Frame, Concrete, Wood Siding
Exterior Features
Blacktop Driveway, Deck
Garage Spaces
2
Lot Features
Rectangular, Rectangular Lot, Residential Lot
Other Structures
Sheds, Storage
Parking Features
Attached, Electricity, Garage, Driveway
Patio And Porch Features
Deck
Roof
Asphalt, Shingle
Stories
2
Window Features
Drapes
Financial
Taxes
$7,476
Map
Community
- Address1001 Gill Street Sullivan NY
- SubdivisionVaricks Location
- CitySullivan
- CountyMadison
- Zip Code13037
Subdivisions in Sullivan
- Carman Mdws
- Chittenango
- Downtown
- Eddy Knolls Sub Ph I
- Fairview Terrace Sec B
- Final Plan Tuscarora Heig
- General Schuyler Estates
- Harbor Lights
- Harbor Lights/Oneida Lake
- Harbour Town
- Hearthstone Village
- John B Yates
- Lakeside Meadow
- Late Oneida Reservation
- North Ridge
- Richard Varicks Patent
- Varicks Location
- Village
- Wendall K Bushnell & Lena
- William Barrett Sub
Market Summary
Current real estate data for Single Family in Sullivan as of Oct 10, 2026
77
Single Family Listed
90
Avg DOM
216
Avg $ / SqFt
$387,417
Avg List Price
Property Summary
- Located in the Varicks Location subdivision, 1001 Gill Street Sullivan NY is a Single Family for sale in Sullivan, NY, 13037. It is listed for $384,900 and features 3 beds, 4 baths, and has approximately 1,654 square feet of living space, and was originally constructed in 1990. The current price per square foot is $233. The average price per square foot for Single Family listings in Sullivan is $216. The average listing price for Single Family in Sullivan is $387,417.
Similar Listings Nearby

 Courtesy of Hunt Real Estate ERA. Disclaimer: All data relating to real estate for sale on this page comes from the Broker Reciprocity (BR) of the New York State Alliance of MLSs. Detailed information about real estate listings held by brokerage firms other than Michael Paduano include the name of the listing broker. Neither the listing company nor Michael Paduano shall be responsible for any typographical errors, misinformation, misprints and shall be held totally harmless. The Broker providing this data believes it to be correct, but advises interested parties to confirm any item before relying on it in a purchase decision. Copyright 2026. New York State Alliance of MLSs. All rights reserved.
 1001 Gill Street
Sullivan, NY