
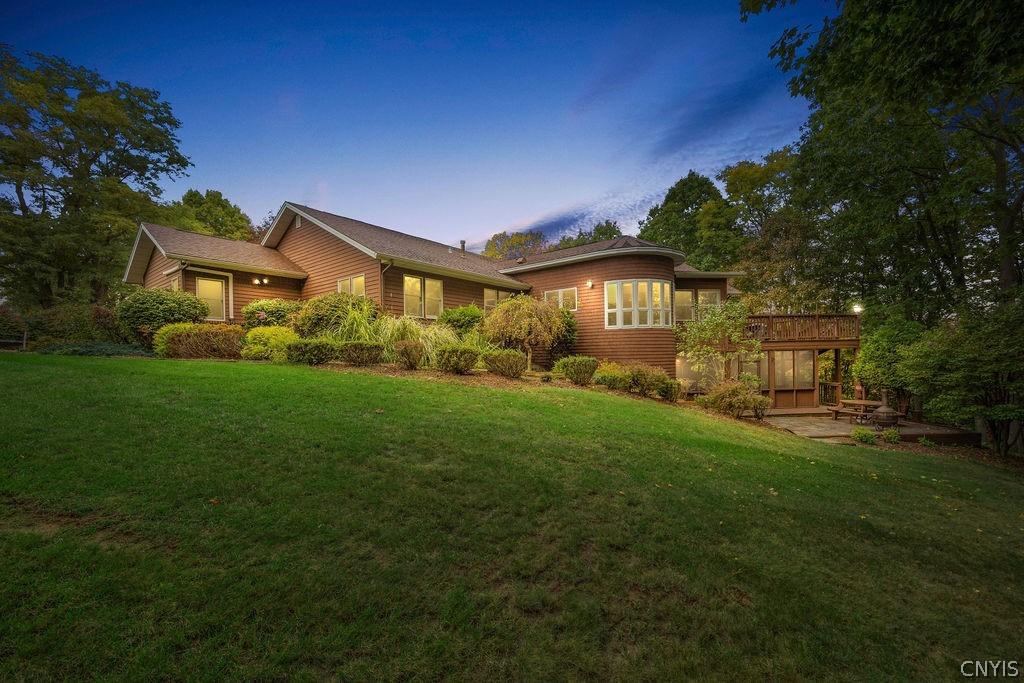
Tucked away in a private, treed setting, this lovingly maintained custom-built, one-owner, one level village home is in excellent condition. Pride of ownership is here! Welcome to the home’s lush landscaping, sweeping driveway w ample parking, thoughtful design & neighborhood walkability. Impressive foyer offers tiled flooring, dome ceiling & doorways to inviting interiors. Formal living & dining rooms feature beautiful hardwood floors & natural woodwork – timeless spaces for holidays & everyday life. Bright eat-in kitchen has Corian countertops, maple cabinetry, white & stainless-steel appliances & an unusual rotunda lined with windows perfect for comfy dine in seating! Two practical spaces for super convenience: a dedicated pocket office w generous shelving & file cabinets & a walk-through laundry room/pantry w impressive storage. The spacious family room features a striking brick wood-burning fireplace, built-ins perfect for the book lover & windows along two walls filling the room w natural light. A screened in porch is your private retreat as you overlook the changing seasons. The primary suite’s bedroom offers sliders to the deck, a large WIC & a private primary bath. The opposite side of the home offers two additional bedrooms & full bath – comfortable accommodation for family or guests. Woven throughout the property are multiple transitions from indoors to out: covered & screened-in porches, open decks & steps to a flagstone patio-IDEAL for entertaining & ways to appreciate all manner of visiting birds & small wildlife. The expansive walkout lower level provides tremendous flexibility, w abundant storage & potential for finished living space: rec room, hobby space, home gym, or guest accommodations!? The heated garage has 2.5+ spaces! Gardens offer colorful succession of seasonal blooms: black-eyed Susans, roses, peonies, Shasta daisies, daylilies, irises, hollyhocks, snapdragons, daffodils, jonquils, snowdrops & crocuses. 111 Pauline Dr. is a rare combination of privacy, thoughtful design, generous storage, flex living spaces & est. gardens. A wonderful opportunity for comfortable living in a lovingly cared for property. No showings until Friday 10/16.
Property Details
Price:
$419,000
MLS #:
S1721032
Status:
ActiveUnderContract
Beds:
3
Baths:
2
Type:
Single Family
Subtype:
SingleFamilyResidence
Neighborhood:
chittenangovillage254801
Listed Date:
Oct 14, 2026
Finished Sq Ft:
2,399
Total Sq Ft:
2,399
Lot Size:
46,609 sqft / 1.07 acres (approx)
Year Built:
1998
See this Listing
Schools
School District:
Chittenango
Elementary School:
Bolivar Road Elementary
Middle School:
Chittenango Middle
High School:
Chittenango High
Interior
Appliances
Dryer, Dishwasher, Electric Oven, Electric Range, Disposal, Gas Water Heater, Microwave, Refrigerator, Washer
Bathrooms
2 Full Bathrooms
Cooling
Ductless, Zoned, Central Air
Fireplaces Total
1
Flooring
Carpet, Hardwood, Tile, Varies
Heating
Ductless, Gas, Zoned, Baseboard
Interior Features
Breakfast Bar, Breakfast Area, Ceiling Fans, Separate Formal Dining Room, Entrance Foyer, Eat In Kitchen, Separate Formal Living Room, Home Office, Living Dining Room, Other, See Remarks, Sliding Glass Doors, Storage, Solid Surface Counters, Walk In Pantry, Natural Woodwork, Window Treatments, Bedroom On Main Level, Bath In Primary Bedroom, Main Level Primary, Primary Suite
Laundry Features
Main Level
Levels
One
Main Level Bathrooms
2
Main Level Bedrooms
3
Exterior
Architectural Style
Ranch
Association Amenities
None
Attached Garage YN
1
Construction Materials
Attic Crawl Hatchways Insulated, Brick, Cedar, Wood Siding, Copper Plumbing
Exterior Features
Blacktop Driveway, Deck, Enclosed Porch, Fence, Porch, Patio, Private Yard, See Remarks
Fencing
Partial
Garage Spaces
2.5
Green Energy Efficient
Appliances
Lot Features
Irregular Lot, Residential Lot, Wooded
Parking Features
Attached, Garage, Heated Garage, Storage, Water Available, Driveway, Garage Door Opener, Other
Patio And Porch Features
Covered, Deck, Open, Patio, Porch, Screened
Roof
Asphalt, Shingle
Security Features
Security System Owned
Stories
1
Window Features
Drapes, Leaded Glass
Financial
Taxes
$10,491
Map
Community
- Address111 Pauline Drive Sullivan NY
- CitySullivan
- CountyMadison
- Zip Code13037
Subdivisions in Sullivan
- Carman Mdws
- Chittenango
- Downtown
- Eddy Knolls Sub Ph I
- Fairview Terrace Sec B
- Final Plan Tuscarora Heig
- General Schuyler Estates
- Harbor Lights
- Harbor Lights/Oneida Lake
- Harbour Town
- Hearthstone Village
- John B Yates
- Lakeside Meadow
- Late Oneida Reservation
- North Ridge
- Richard Varicks Patent
- Varicks Location
- Village
- Wendall K Bushnell & Lena
- William Barrett Sub
Market Summary
Current real estate data for Single Family in Sullivan as of Oct 20, 2026
83
Single Family Listed
91
Avg DOM
210
Avg $ / SqFt
$377,007
Avg List Price
Property Summary
- 111 Pauline Drive Sullivan NY is a Single Family for sale in Sullivan, NY, 13037. It is listed for $419,000 and features 3 beds, 2 baths, and has approximately 2,399 square feet of living space, and was originally constructed in 1998. The current price per square foot is $175. The average price per square foot for Single Family listings in Sullivan is $210. The average listing price for Single Family in Sullivan is $377,007.
Similar Listings Nearby


 Courtesy of Hunt Real Estate ERA. Disclaimer: All data relating to real estate for sale on this page comes from the Broker Reciprocity (BR) of the New York State Alliance of MLSs. Detailed information about real estate listings held by brokerage firms other than Michael Paduano include the name of the listing broker. Neither the listing company nor Michael Paduano shall be responsible for any typographical errors, misinformation, misprints and shall be held totally harmless. The Broker providing this data believes it to be correct, but advises interested parties to confirm any item before relying on it in a purchase decision. Copyright 2026. New York State Alliance of MLSs. All rights reserved.
111 Pauline Drive
Sullivan, NY