
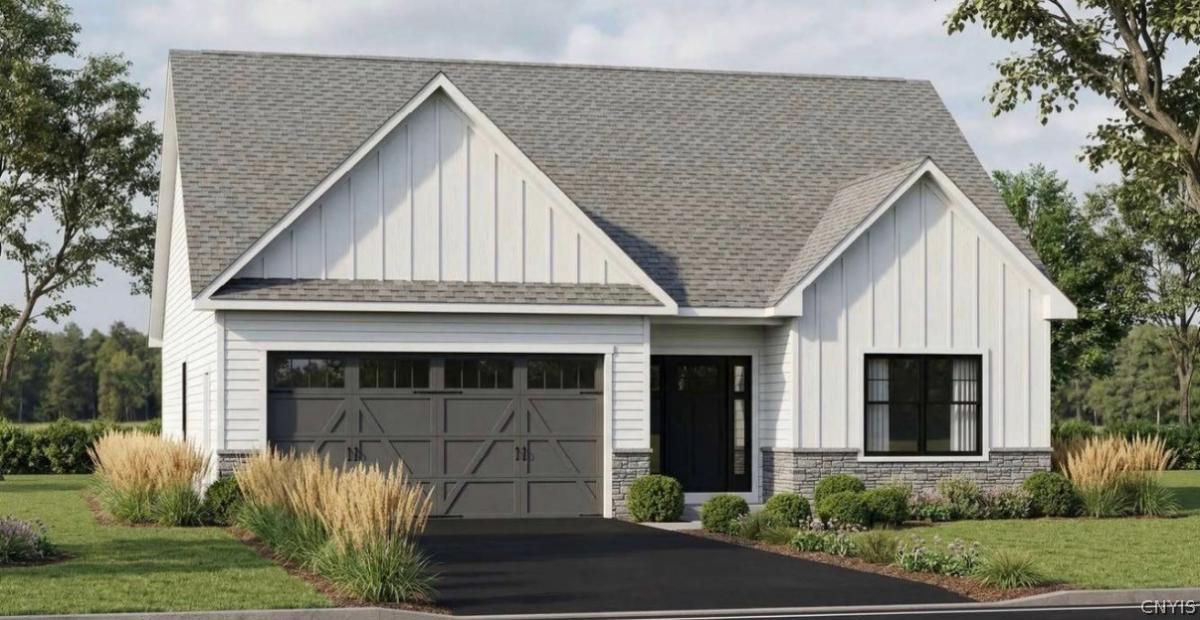
Rare new-construction spec home opportunity in North Ridge! Construction is already underway on this thoughtfully designed 3-bedroom, 2-bath ranch, offering the chance to be in a brand-new home by Spring 2027—without starting the building process from scratch. And if you act quickly, there may still be time to personalize select finishes, including flooring, countertops and more!
Offering approximately 1,801 sq. ft. of convenient single-level living, the open-concept floor plan centers around a spacious great room with a gas fireplace, flowing seamlessly into the beautifully designed kitchen and adjacent dining area. The private primary suite is tucked away from the additional bedrooms and features a generous walk-in closet and private bath.
One of the home’s standout features is the covered rear porch overlooking forever-wild green space—a peaceful, private backdrop you’ll be able to enjoy for years to come. Downstairs, the walk-out basement offers incredible potential for future finished living space, a home gym, recreation room, office, or additional entertaining area.
Additional highlights include central air, first-floor laundry, an attached 2-car garage, covered front porch, and a smart layout that maximizes both privacy and functionality. A brand-new home, beautiful natural setting, and the opportunity to make some of the finishing selections yourself—without the long wait typically associated with new construction.
Offering approximately 1,801 sq. ft. of convenient single-level living, the open-concept floor plan centers around a spacious great room with a gas fireplace, flowing seamlessly into the beautifully designed kitchen and adjacent dining area. The private primary suite is tucked away from the additional bedrooms and features a generous walk-in closet and private bath.
One of the home’s standout features is the covered rear porch overlooking forever-wild green space—a peaceful, private backdrop you’ll be able to enjoy for years to come. Downstairs, the walk-out basement offers incredible potential for future finished living space, a home gym, recreation room, office, or additional entertaining area.
Additional highlights include central air, first-floor laundry, an attached 2-car garage, covered front porch, and a smart layout that maximizes both privacy and functionality. A brand-new home, beautiful natural setting, and the opportunity to make some of the finishing selections yourself—without the long wait typically associated with new construction.
Property Details
Price:
$524,900
MLS #:
S1718121
Status:
Active
Beds:
3
Baths:
2
Type:
Single Family
Subtype:
SingleFamilyResidence
Subdivision:
North Ridge
Neighborhood:
sullivan254889
Listed Date:
Sep 29, 2026
Finished Sq Ft:
1,801
Total Sq Ft:
1,801
Lot Size:
10,489 sqft / 0.24 acres (approx)
Year Built:
2026
See this Listing
Schools
School District:
Chittenango
Elementary School:
Bolivar Road Elementary
Middle School:
Chittenango Middle
High School:
Chittenango High
Interior
Appliances
Dishwasher, Electric Oven, Electric Range, Gas Water Heater, Refrigerator
Bathrooms
2 Full Bathrooms
Cooling
Central Air
Fireplaces Total
1
Flooring
Carpet, Luxury Vinyl, Varies
Heating
Coal, Forced Air
Interior Features
Breakfast Bar, Entrance Foyer, Eat In Kitchen, Great Room, Kitchen Island, Quartz Counters, Walk In Pantry, Bedroom On Main Level, Main Level Primary, Primary Suite, Programmable Thermostat
Laundry Features
Main Level
Levels
One
Main Level Bathrooms
2
Main Level Bedrooms
3
Exterior
Architectural Style
Ranch
Attached Garage YN
1
Construction Materials
Blown In Insulation, Vinyl Siding
Exterior Features
See Remarks
Garage Spaces
2
Lot Features
Greenbelt, Rectangular, Rectangular Lot, Residential Lot
New Construction YN
1
Parking Features
Attached, Garage, Garage Door Opener
Patio And Porch Features
Covered, Porch
Stories
1
Financial
Map
Community
- Address1951 North Ridge Drive Sullivan NY
- SubdivisionNorth Ridge
- CitySullivan
- CountyMadison
- Zip Code13037
Subdivisions in Sullivan
- Carman Mdws
- Chittenango
- Downtown
- Eddy Knolls Sub Ph I
- Fairview Terrace Sec B
- Final Plan Tuscarora Heig
- General Schuyler Estates
- Harbor Lights
- Harbor Lights/Oneida Lake
- Harbour Town
- Hearthstone Village
- John B Yates
- Lakeside Meadow
- Late Oneida Reservation
- North Ridge
- Richard Varicks Patent
- Varicks Location
- Village
- Wendall K Bushnell & Lena
- William Barrett Sub
Market Summary
Current real estate data for Single Family in Sullivan as of Oct 09, 2026
77
Single Family Listed
89
Avg DOM
216
Avg $ / SqFt
$387,417
Avg List Price
Property Summary
- Located in the North Ridge subdivision, 1951 North Ridge Drive Sullivan NY is a Single Family for sale in Sullivan, NY, 13037. It is listed for $524,900 and features 3 beds, 2 baths, and has approximately 1,801 square feet of living space, and was originally constructed in 2026. The current price per square foot is $291. The average price per square foot for Single Family listings in Sullivan is $216. The average listing price for Single Family in Sullivan is $387,417.
Similar Listings Nearby


 Courtesy of Hunt Real Estate ERA. Disclaimer: All data relating to real estate for sale on this page comes from the Broker Reciprocity (BR) of the New York State Alliance of MLSs. Detailed information about real estate listings held by brokerage firms other than Michael Paduano include the name of the listing broker. Neither the listing company nor Michael Paduano shall be responsible for any typographical errors, misinformation, misprints and shall be held totally harmless. The Broker providing this data believes it to be correct, but advises interested parties to confirm any item before relying on it in a purchase decision. Copyright 2026. New York State Alliance of MLSs. All rights reserved.
 1951 North Ridge Drive
Sullivan, NY