
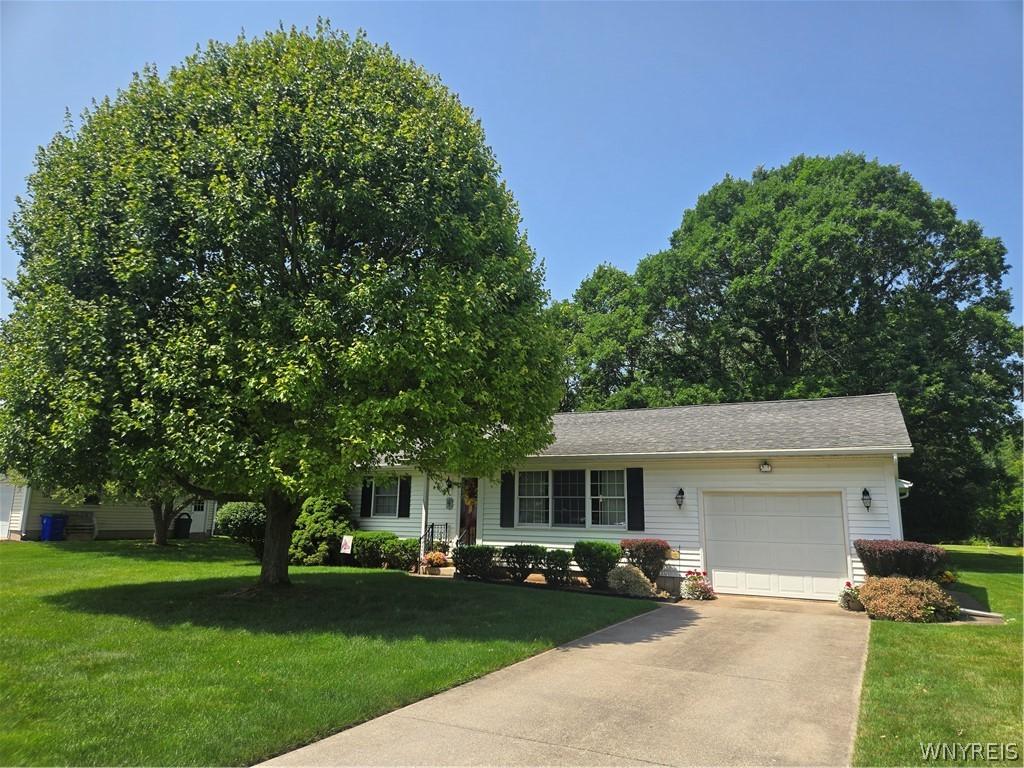
Location, Location, Location! Welcome home to this meticulously maintained 2-bedroom, 1.5-bath residence that combines comfort, quality, and peace of mind. Step inside to find beautiful laminate flooring in the dining room and hallway leading to generously sized bedrooms. The inviting Florida room (or possible 3rd bedroom) is the perfect place to relax year-round, featuring cellular shades to provide comfort on even the sunniest days. Enjoy the confidence of numerous major updates, including newer mechanics, a whole-house generator, and a newly installed drain pipe extending from the home to the rear of the property. The full basement offers abundant storage and endless possibilities for additional living or recreational space. Outside, you’ll appreciate the exceptional curb appeal with professionally landscaped grounds and an attractive stone wall defining the rear property line. This lovingly cared-for home is move-in ready and offers the perfect blend of location, quality, and value. Don’t miss your opportunity to make it yours! Delayed negotiations due July 20, 2026, at 10:00am.
Property Details
Price:
$255,000
MLS #:
B1697948
Status:
Pending
Beds:
2
Baths:
2
Type:
Single Family
Subtype:
SingleFamilyResidence
Neighborhood:
medinavillageshelby343601
Listed Date:
Jul 13, 2026
Finished Sq Ft:
1,431
Total Sq Ft:
1,431
Lot Size:
15,000 sqft / 0.34 acres (approx)
Year Built:
1988
See this Listing
Schools
School District:
Medina
Interior
Appliances
Dryer, Dishwasher, Electric Oven, Electric Range, Gas Water Heater, Refrigerator, Washer
Bathrooms
1 Full Bathroom, 1 Half Bathroom
Cooling
Window Units
Flooring
Carpet, Laminate, Varies, Vinyl
Heating
Gas, Baseboard
Interior Features
Separate Formal Dining Room, Separate Formal Living Room, Window Treatments, Main Level Primary
Laundry Features
Main Level
Levels
One
Main Level Bathrooms
2
Main Level Bedrooms
2
Exterior
Architectural Style
Ranch
Attached Garage YN
1
Construction Materials
Vinyl Siding
Exterior Features
Blacktop Driveway, Deck
Garage Spaces
1
Lot Features
Rectangular, Rectangular Lot, Residential Lot
Other Structures
Sheds, Storage
Parking Features
Attached, Electricity, Garage, Storage, Garage Door Opener
Patio And Porch Features
Deck
Roof
Asphalt
Stories
1
Window Features
Drapes, Thermal Windows
Financial
Taxes
$6,611
Map
Community
- Address105 Eastview Drive Shelby NY
- CityShelby
- CountyOrleans
- Zip Code14103
Subdivisions in Shelby
Market Summary
Current real estate data for Single Family in Shelby as of Sep 01, 2026
28
Single Family Listed
73
Avg DOM
124
Avg $ / SqFt
$166,014
Avg List Price
Property Summary
- 105 Eastview Drive Shelby NY is a Single Family for sale in Shelby, NY, 14103. It is listed for $255,000 and features 2 beds, 2 baths, and has approximately 1,431 square feet of living space, and was originally constructed in 1988. The current price per square foot is $178. The average price per square foot for Single Family listings in Shelby is $124. The average listing price for Single Family in Shelby is $166,014.
Similar Listings Nearby


 Courtesy of Berkshire Hathaway Homeservices Zambito Realtors. Disclaimer: All data relating to real estate for sale on this page comes from the Broker Reciprocity (BR) of the New York State Alliance of MLSs. Detailed information about real estate listings held by brokerage firms other than Michael Paduano include the name of the listing broker. Neither the listing company nor Michael Paduano shall be responsible for any typographical errors, misinformation, misprints and shall be held totally harmless. The Broker providing this data believes it to be correct, but advises interested parties to confirm any item before relying on it in a purchase decision. Copyright 2026. New York State Alliance of MLSs. All rights reserved.
 105 Eastview Drive
Shelby, NY