
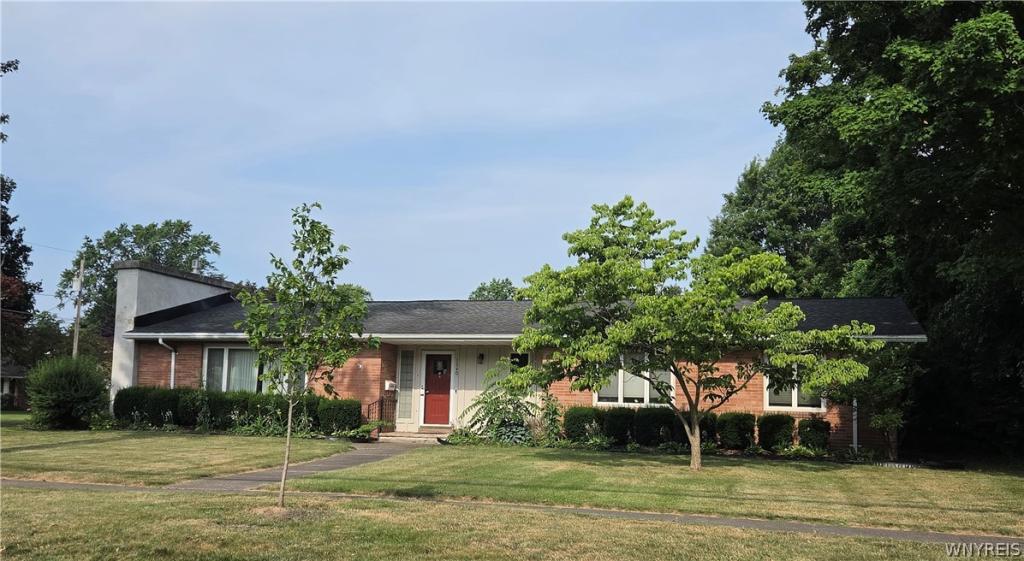
3 bedroom brick ranch offers a perfect blend of structural integrity + sprawling living room space. Enter the front foyer w/slate floors leading to the LR w/wood burning fireplace & kitchen that has all the amenities, formal DR & First floor laundry, 3 season room w/ heated floors overlooking fenced yard w/barn that has water & electric to it. Nestled on a generous.39 acre village lot in peaceful neighborhood.
The square Footage is different than the tax roll due to the patio being finished off with heated floors in the family room.
The square Footage is different than the tax roll due to the patio being finished off with heated floors in the family room.
Property Details
Price:
$299,000
MLS #:
B1698458
Status:
ActiveUnderContract
Beds:
3
Baths:
2
Type:
Single Family
Subtype:
SingleFamilyResidence
Neighborhood:
medinavillageshelby343601
Listed Date:
Jul 15, 2026
Finished Sq Ft:
2,034
Total Sq Ft:
2,034
Lot Size:
17,107 sqft / 0.39 acres (approx)
Year Built:
1958
See this Listing
Schools
School District:
Medina
Elementary School:
Oak Orchard
Middle School:
Clifford Wise Middle
High School:
Medina High
Interior
Appliances
Built In Range, Built In Oven, Dryer, Dishwasher, Electric Cooktop, Gas Water Heater, Microwave, Refrigerator, Washer
Bathrooms
1 Full Bathroom, 1 Half Bathroom
Cooling
Central Air
Fireplaces Total
1
Flooring
Carpet, Ceramic Tile, Laminate, Varies
Heating
Gas, Baseboard, Hot Water, Radiant Floor
Interior Features
Cedar Closets, Ceiling Fans, Central Vacuum, Entrance Foyer, Eat In Kitchen, Separate Formal Living Room, Kitchen Island, Solid Surface Counters, Main Level Primary, Workshop
Laundry Features
Main Level
Levels
One
Main Level Bathrooms
2
Main Level Bedrooms
3
Exterior
Architectural Style
Ranch
Attached Garage YN
1
Construction Materials
Brick
Exterior Features
Concrete Driveway, Fully Fenced, Patio, Private Yard, See Remarks
Fencing
Full
Garage Spaces
2.5
Lot Features
Corner Lot, Irregular Lot, Residential Lot
Parking Features
Attached, Detached, Garage, Workshop In Garage, Driveway, Garage Door Opener
Patio And Porch Features
Patio
Roof
Asphalt
Stories
1
Financial
Taxes
$8,184
Map
Community
- Address1340 West Avenue Shelby NY
- CityShelby
- CountyOrleans
- Zip Code14103
Subdivisions in Shelby
Market Summary
Current real estate data for Single Family in Shelby as of Oct 16, 2026
19
Single Family Listed
74
Avg DOM
108
Avg $ / SqFt
$157,316
Avg List Price
Property Summary
- 1340 West Avenue Shelby NY is a Single Family for sale in Shelby, NY, 14103. It is listed for $299,000 and features 3 beds, 2 baths, and has approximately 2,034 square feet of living space, and was originally constructed in 1958. The current price per square foot is $147. The average price per square foot for Single Family listings in Shelby is $108. The average listing price for Single Family in Shelby is $157,316.
Similar Listings Nearby



 Courtesy of Berkshire Hathaway Homeservices Zambito Realtors. Disclaimer: All data relating to real estate for sale on this page comes from the Broker Reciprocity (BR) of the New York State Alliance of MLSs. Detailed information about real estate listings held by brokerage firms other than Michael Paduano include the name of the listing broker. Neither the listing company nor Michael Paduano shall be responsible for any typographical errors, misinformation, misprints and shall be held totally harmless. The Broker providing this data believes it to be correct, but advises interested parties to confirm any item before relying on it in a purchase decision. Copyright 2026. New York State Alliance of MLSs. All rights reserved.
 1340 West Avenue
Shelby, NY