
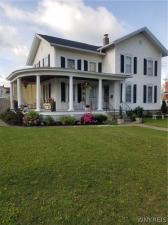
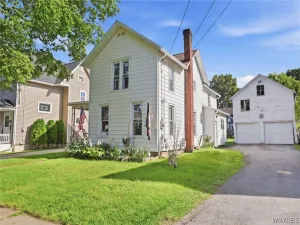
You just found your dream home! Built with exceptional craftmanship for many generations to enjoy. This 1895 colonial is located in quaint village of Middleport and also the historic Erie Canal. Character and loads of charm describe this home. Several additional rooms on the 1st floor can accommodate an additional bedroom, office space and other applications. Spacious eat-in kitchen featuring real wood cabinets. Formal dining room with large built-in hutch. Plaster molding adds additional charm to the huge front foyer. 4 generously sized 2nd floor bedrooms along with a large, walk-in closet and a full bath. The electric service has a generator hookup. Gas hot water tank recently replaced. Additional storage areas on the 2nd floor with unique 2nd staircase and old kitchen. Unbelievable wrap around front porch with cool breezes. The lot is nearly 1/2 acre and completely fenced. many mature bushes and plants to create stunning gardens. The blacktop drive way is all updated. There is a private patio off the side porch. The 2 story garage/barn with a 2nd floor loft is sturdy and ready for whatever you need. The house roof was replaced in 2019. All village activities are within walking distance. The middle and high school is just a few blocks away.
Property Details
Price:
$275,000
MLS #:
B1698193
Status:
Active
Beds:
4
Baths:
2
Type:
Single Family
Subtype:
SingleFamilyResidence
Neighborhood:
middleportvillageroyalton293601
Listed Date:
Jul 13, 2026
Finished Sq Ft:
2,544
Total Sq Ft:
2,544
Lot Size:
19,275 sqft / 0.44 acres (approx)
Year Built:
1895
See this Listing
Schools
School District:
Royalton-Hartland
Interior
Appliances
Exhaust Fan, Free Standing Range, Gas Oven, Gas Range, Gas Water Heater, Oven, Refrigerator, Range Hood
Bathrooms
2 Full Bathrooms
Flooring
Hardwood, Varies
Heating
Gas, Baseboard, Hot Water
Interior Features
Den, Separate Formal Dining Room, Entrance Foyer, Eat In Kitchen, Separate Formal Living Room, Home Office, Country Kitchen, Other, See Remarks, Storage, Natural Woodwork, Convertible Bedroom, Workshop
Laundry Features
In Basement
Levels
Two
Main Level Bathrooms
1
Exterior
Architectural Style
Colonial, Two Story, Traditional
Construction Materials
Vinyl Siding
Exterior Features
Blacktop Driveway, Fully Fenced, Pool, Patio
Fencing
Full
Garage Spaces
2
Lot Features
Rectangular, Rectangular Lot, Residential Lot
Parking Features
Detached, Garage, Driveway, Garage Door Opener, Other
Patio And Porch Features
Open, Patio, Porch
Roof
Architectural, Shingle
Stories
2
Financial
Taxes
$5,558
Map
Community
- Address42 State Street Royalton NY
- CityRoyalton
- CountyNiagara
- Zip Code14105
Subdivisions in Royalton
Market Summary
Current real estate data for Single Family in Royalton as of Sep 01, 2026
35
Single Family Listed
61
Avg DOM
164
Avg $ / SqFt
$279,843
Avg List Price
Property Summary
- 42 State Street Royalton NY is a Single Family for sale in Royalton, NY, 14105. It is listed for $275,000 and features 4 beds, 2 baths, and has approximately 2,544 square feet of living space, and was originally constructed in 1895. The current price per square foot is $108. The average price per square foot for Single Family listings in Royalton is $164. The average listing price for Single Family in Royalton is $279,843.
Similar Listings Nearby


 Courtesy of Howard Hanna WNY Inc.. Disclaimer: All data relating to real estate for sale on this page comes from the Broker Reciprocity (BR) of the New York State Alliance of MLSs. Detailed information about real estate listings held by brokerage firms other than Michael Paduano include the name of the listing broker. Neither the listing company nor Michael Paduano shall be responsible for any typographical errors, misinformation, misprints and shall be held totally harmless. The Broker providing this data believes it to be correct, but advises interested parties to confirm any item before relying on it in a purchase decision. Copyright 2026. New York State Alliance of MLSs. All rights reserved.
 42 State Street
Royalton, NY