
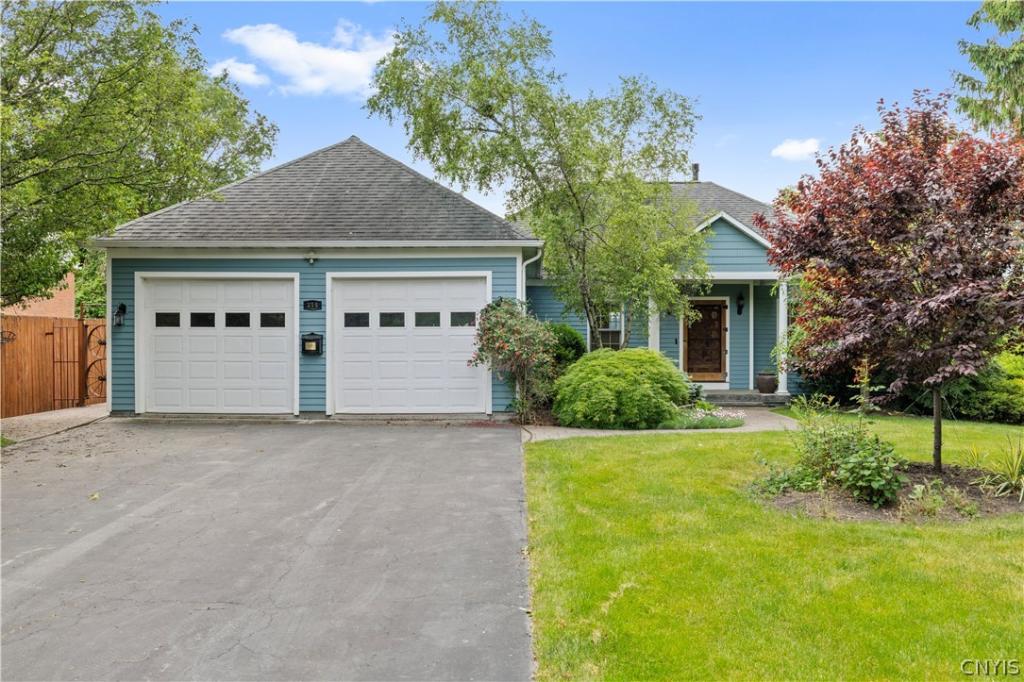
MULTIPLE OFFERS RECEIVED. BEST & FINAL OFFERS DUE TUESDAY JUNE 16TH AT NOON. Welcome home to this gorgeous custom built ranch with spectacular lake views from every room! Located on a quiet end street in the Liverpool School District with over 3000 square feet of living space including a fully finished bottom floor that walks out to a back yard with composite decking, gardens, and a plunge pool. Main floor boasts an open floor plan with kitchen that includes custom built cabinets and unique countertops that are custom, stainless, and stone. Stainless appliances and plenty of storage with an oversized island overlooking the great room with vaulted ceilings, heated wood floors, fireplace, and beautiful built in shelving. Great space for entertaining! Primary bedroom on main floor is oversized with full bath, walk in closet, and stunning views. Bottom floor has two more bedrooms with two full baths. Also, this level has a spacious living room and a kitchenette with full size appliances. Plenty of closet and storage space with an extra work room. Two laundry spaces.. one on each floor. Both levels walk out to hardy trex decking and the unbelievable water views!! Two car garage is oversized and has a bonus room- gardening/grow space or extra work room. Custom doors, amazing woodwork, built in audio system… too many extras to mention. Open house Saturday June 13th from 11 am to 2pm or make an appointment and come see this rare beauty!!
Property Details
Price:
$489,000
MLS #:
S1688306
Status:
Pending
Beds:
3
Baths:
4
Type:
Single Family
Subtype:
SingleFamilyResidence
Neighborhood:
salina314889
Listed Date:
Jun 12, 2026
Finished Sq Ft:
3,001
Total Sq Ft:
3,001
Lot Size:
18,696 sqft / 0.43 acres (approx)
Year Built:
2002
See this Listing
Schools
School District:
Liverpool
Interior
Appliances
Dryer, Dishwasher, Exhaust Fan, Gas Oven, Gas Range, Gas Water Heater, Refrigerator, Range Hood, Washer
Bathrooms
3 Full Bathrooms, 1 Half Bathroom
Cooling
Central Air
Fireplaces Total
1
Flooring
Carpet, Hardwood, Tile, Varies
Heating
Gas
Interior Features
Ceiling Fans, Cathedral Ceilings, Eat In Kitchen, Guest Accommodations, Great Room, Kitchen Island, Kitchen Family Room Combo, See Remarks, Second Kitchen, Storage, Solid Surface Counters, Natural Woodwork, In Law Floorplan, Main Level Primary, Primary Suite, Workshop
Laundry Features
In Basement
Levels
One
Main Level Bathrooms
2
Main Level Bedrooms
1
Exterior
Architectural Style
Ranch
Attached Garage YN
1
Construction Materials
Fiber Cement
Exterior Features
Blacktop Driveway
Garage Spaces
2
Lot Features
Rectangular, Rectangular Lot, Residential Lot
Parking Features
Attached, Garage, Driveway
Stories
1
View
Water
Waterfront Features
Lake
Financial
Taxes
$7,047
Map
Community
- Address314 Saltmakers Road Salina NY
- CitySalina
- CountyOnondaga
- Zip Code13088
Subdivisions in Salina
- Booher Manor Tr Sec A
- Buckley Gardens
- Buckley Road Villa Sites
- CHESTNUT HILL
- City View Homesteads
- Clearview
- Colony Park
- Colony Park Ext
- Donwood Estates
- Evergreen Tr
- Galeville
- Garden City
- Grenadier Village
- Harrington Farm Inc
- Hickory Hollow Sec C
- Hinsdale Farms
- Home Gardens
- Home Gardens Sec A
- Hopkins Terrace South Sec
- James Street Terrace #2
- Lindenwood
- Long Branch Manor Sec 2
- Lyncourt Knolls
- Lyncourt Lawns
- Malvic Trace
- Mattydale
- Mattydale Sec D
- Maurodi Acres Sec A
- Northwood
- Onondaga Salt Spgs Reserv
- Oot Acres
- Orchard Park
- Orchard Pk Tract
- Pitcher Hill
- Salson Park
- Summa Tr Extensions
- Sun Harbor Anx Tract
- Syracuse Gdns
- THE MEADOWS OOT
- Town Malvic Heights Tr Se
- Town/Salina
- Volney Terrace Sec B
Market Summary
Current real estate data for Single Family in Salina as of Oct 11, 2026
134
Single Family Listed
67
Avg DOM
181
Avg $ / SqFt
$254,651
Avg List Price
Property Summary
- 314 Saltmakers Road Salina NY is a Single Family for sale in Salina, NY, 13088. It is listed for $489,000 and features 3 beds, 4 baths, and has approximately 3,001 square feet of living space, and was originally constructed in 2002. The current price per square foot is $163. The average price per square foot for Single Family listings in Salina is $181. The average listing price for Single Family in Salina is $254,651.
Similar Listings Nearby


 Courtesy of Balance Realty. Disclaimer: All data relating to real estate for sale on this page comes from the Broker Reciprocity (BR) of the New York State Alliance of MLSs. Detailed information about real estate listings held by brokerage firms other than Michael Paduano include the name of the listing broker. Neither the listing company nor Michael Paduano shall be responsible for any typographical errors, misinformation, misprints and shall be held totally harmless. The Broker providing this data believes it to be correct, but advises interested parties to confirm any item before relying on it in a purchase decision. Copyright 2026. New York State Alliance of MLSs. All rights reserved.
 314 Saltmakers Road
Salina, NY