
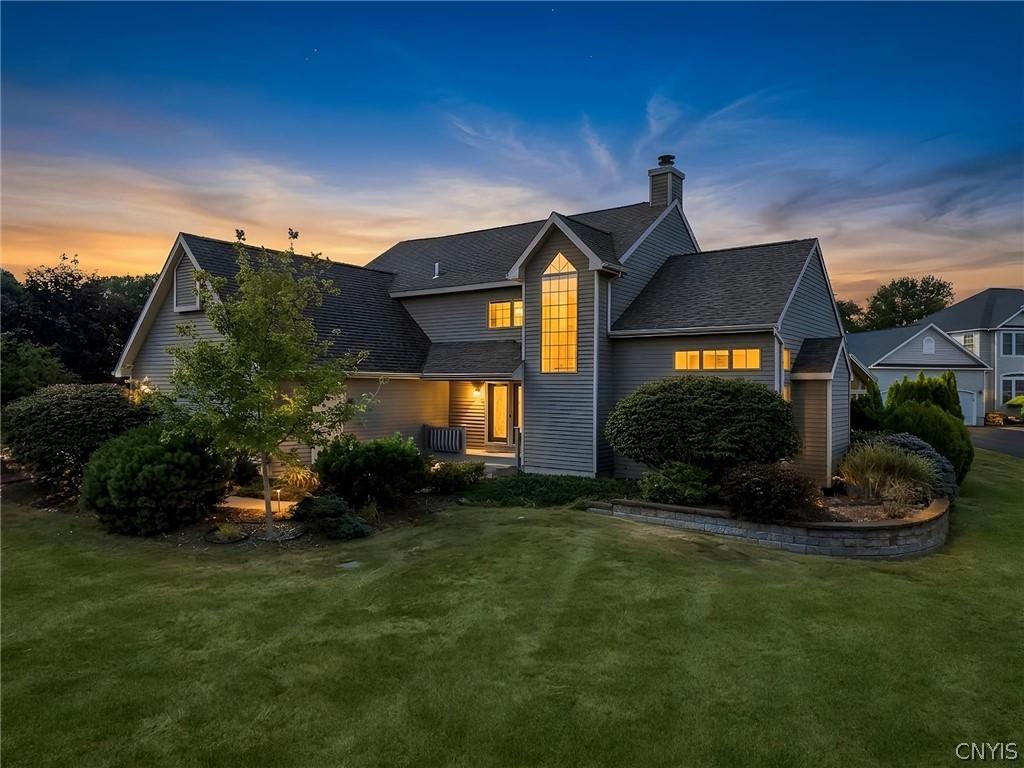
***Open House Saturday, October 3rd, Noon-2PM*** Welcome to 145 Lorian Drive, a distinctive transitional colonial offering more than 4,370 square feet of finished living space. Designed for both everyday comfort and entertaining, this home delivers an exceptional combination of space, craftsmanship and amenities.
Step inside to a two-story foyer, where an open staircase and abundant natural light create an immediate sense of scale. From there, the home opens into its centerpiece: the expansive kitchen. With extensive cabinetry, an oversized center island, breakfast bar and adjoining wet bar, the kitchen serves as the hub of the home and connects seamlessly to the surrounding living spaces.
Open to the kitchen, the great room features soaring ceilings and a two-sided fireplace, while the adjacent dining area is defined by vaulted ceilings and skylights that fill the space with natural light. From the dining area, the layout continues into the heated four-season room, creating an easy flow among the home’s primary gathering spaces.
Also on the first floor is a large office with double French doors, which leads directly to one of the property’s signature spaces: a dedicated theater room with a 100-inch screen, projector and motorized theater seating.
Upstairs, the primary bedroom is generously proportioned and features a two-sided fireplace, an enormous walk-in closet and an en suite bath with double vanity, jetted tub and tiled shower. Two additional bedrooms complete the second floor, including one exceptionally large bedroom with its own bonus nook, walk-in closet and direct access to the second full bath.
The finished lower level adds approximately 1,122 sqft of living space, including recreation space, a workout area, full bath and flexible guest or bedroom space, along with additional storage. Radiant heated floors throughout the first and second levels, multi-zone heating and central air, further enhances the home’s comfort.
Outside, the home continues to impress with a built-in covered stone entertaining area featuring a grill and stone counters, complemented by outdoor fire features, generous patio space, and a stamped-concrete driveway.
Step inside to a two-story foyer, where an open staircase and abundant natural light create an immediate sense of scale. From there, the home opens into its centerpiece: the expansive kitchen. With extensive cabinetry, an oversized center island, breakfast bar and adjoining wet bar, the kitchen serves as the hub of the home and connects seamlessly to the surrounding living spaces.
Open to the kitchen, the great room features soaring ceilings and a two-sided fireplace, while the adjacent dining area is defined by vaulted ceilings and skylights that fill the space with natural light. From the dining area, the layout continues into the heated four-season room, creating an easy flow among the home’s primary gathering spaces.
Also on the first floor is a large office with double French doors, which leads directly to one of the property’s signature spaces: a dedicated theater room with a 100-inch screen, projector and motorized theater seating.
Upstairs, the primary bedroom is generously proportioned and features a two-sided fireplace, an enormous walk-in closet and an en suite bath with double vanity, jetted tub and tiled shower. Two additional bedrooms complete the second floor, including one exceptionally large bedroom with its own bonus nook, walk-in closet and direct access to the second full bath.
The finished lower level adds approximately 1,122 sqft of living space, including recreation space, a workout area, full bath and flexible guest or bedroom space, along with additional storage. Radiant heated floors throughout the first and second levels, multi-zone heating and central air, further enhances the home’s comfort.
Outside, the home continues to impress with a built-in covered stone entertaining area featuring a grill and stone counters, complemented by outdoor fire features, generous patio space, and a stamped-concrete driveway.
Property Details
Price:
$599,900
MLS #:
S1711258
Status:
Active
Beds:
4
Baths:
4
Type:
Single Family
Subtype:
SingleFamilyResidence
Subdivision:
Hidden Rdg Tr Sec 2
Neighborhood:
salina314889
Listed Date:
Sep 1, 2026
Finished Sq Ft:
3,248
Total Sq Ft:
3,248
Lot Size:
14,016 sqft / 0.32 acres (approx)
Year Built:
1993
Colonial,twostory,transitionalSalina-314889Salina314889Hidden Rdg Tr Sec 2Liverpool
Ask a Question
See this Listing
Schools
School District:
Liverpool
Interior
Appliances
Dryer, Dishwasher, Electric Oven, Electric Range, Gas Water Heater, Microwave, Refrigerator, Wine Cooler, Washer
Bathrooms
3 Full Bathrooms, 1 Half Bathroom
Cooling
Zoned, Central Air
Fireplaces Total
2
Flooring
Carpet, Ceramic Tile, Hardwood, Tile, Varies
Heating
Gas, Zoned, Forced Air, Radiant
Interior Features
Wet Bar, Breakfast Bar, Cathedral Ceilings, Den, Separate Formal Dining Room, Entrance Foyer, Eat In Kitchen, Guest Accommodations, Granite Counters, Great Room, Home Office, Kitchen Family Room Combo, Living Dining Room, Sliding Glass Doors, Storage, Skylights, Convertible Bedroom, Bath In Primary Bedroom, Programmable Thermostat
Laundry Features
Main Level
Levels
Two
Main Level Bathrooms
1
Exterior
Architectural Style
Colonial, Two Story, Transitional
Attached Garage YN
1
Construction Materials
Cedar
Exterior Features
Gas Grill, Patio, Stamped Concrete Driveway
Fencing
Pet Fence
Garage Spaces
2
Lot Features
Irregular Lot, Residential Lot
Parking Features
Attached, Garage, Garage Door Opener
Patio And Porch Features
Covered, Patio, Porch
Stories
2
Window Features
Skylights
Financial
Taxes
$16,087
Map
Community
- Address145 Lorian Drive Salina NY
- SubdivisionHidden Rdg Tr Sec 2
- CitySalina
- CountyOnondaga
- Zip Code13212
Subdivisions in Salina
- Booher Manor Tr Sec A
- Buckley Gardens
- Buckley Road Villa Sites
- CHESTNUT HILL
- City View Homesteads
- Clearview
- Colony Park
- Colony Park Ext
- Donwood Estates
- Evergreen Tr
- Galeville
- Garden City
- Grenadier Village
- Harrington Farm Inc
- Hickory Hollow Sec C
- Hinsdale Farms
- Home Gardens
- Home Gardens Sec A
- Hopkins Terrace South Sec
- James Street Terrace #2
- Lindenwood
- Long Branch Manor Sec 2
- Lyncourt Knolls
- Lyncourt Lawns
- Malvic Trace
- Mattydale
- Mattydale Sec D
- Maurodi Acres Sec A
- Northwood
- Onondaga Salt Spgs Reserv
- Oot Acres
- Orchard Park
- Orchard Pk Tract
- Pitcher Hill
- Salson Park
- Summa Tr Extensions
- Sun Harbor Anx Tract
- Syracuse Gdns
- THE MEADOWS OOT
- Town Malvic Heights Tr Se
- Town/Salina
- Volney Terrace Sec B
Market Summary
Current real estate data for Single Family in Salina as of Oct 09, 2026
133
Single Family Listed
65
Avg DOM
182
Avg $ / SqFt
$255,253
Avg List Price
Property Summary
- Located in the Hidden Rdg Tr Sec 2 subdivision, 145 Lorian Drive Salina NY is a Single Family for sale in Salina, NY, 13212. It is listed for $599,900 and features 4 beds, 4 baths, and has approximately 3,248 square feet of living space, and was originally constructed in 1993. The current price per square foot is $185. The average price per square foot for Single Family listings in Salina is $182. The average listing price for Single Family in Salina is $255,253.
Similar Listings Nearby



 Courtesy of Finger Lakes Sothebys Intl.. Disclaimer: All data relating to real estate for sale on this page comes from the Broker Reciprocity (BR) of the New York State Alliance of MLSs. Detailed information about real estate listings held by brokerage firms other than Michael Paduano include the name of the listing broker. Neither the listing company nor Michael Paduano shall be responsible for any typographical errors, misinformation, misprints and shall be held totally harmless. The Broker providing this data believes it to be correct, but advises interested parties to confirm any item before relying on it in a purchase decision. Copyright 2026. New York State Alliance of MLSs. All rights reserved.
 145 Lorian Drive
Salina, NY