

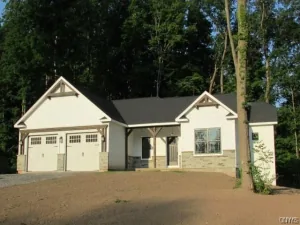
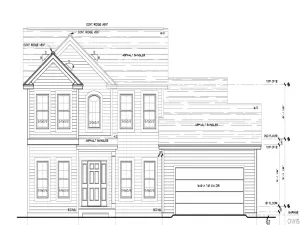
Welcome to Eldan Homes’ 2026 Parade of Homes Showcase Home in the Glenview community! This stunning new 4-bedroom, 2.5-bath colonial showcases exceptional craftsmanship, thoughtful design & attention to detail at every turn. A covered front porch welcomes you into a spacious foyer w/ convenient front hall closet. From there, step into the heart of the home—a spectacular open-concept great room featuring soaring ceilings, abundant windows that flood the space w/ natural light & a striking tile-faced fireplace that creates a warm & inviting focal point. The gourmet kitchen w/ formal dining space is a dream for home chefs, offering gorgeous quartz countertops, beautiful soft-close cabinetry, & an oversized walk-in pantry that provides incredible storage. Just off the kitchen, you’ll appreciate the additional storage, a well-designed mudroom w/ direct access from the attached 2-car garage & a convenient 1st-floor powder room. Upstairs, you’ll find a spacious 2nd living area that offers the perfect place to relax, gather or entertain. The luxurious primary suite is a true retreat w/ high ceilings, an enormous walk-in closet & a beautifully appointed private en-suite bath. 3 additional generously sized bedrooms, a full guest bath & the convenience of 2nd-floor laundry complete the upper level. All closets have California Closet Systems! The full, dry basement provides abundant storage & endless possibilities for future finished living space, whether you envision a recreation room, home gym or office. Perfectly situated just outside the Village of Liverpool in the award-winning Liverpool Central School District, this exceptional home enjoys a peaceful setting on a quiet, low-traffic cul-de-sac while remaining just minutes from shopping, dining, parks & everyday conveniences. Experience the quality, craftsmanship, & thoughtful design that make every Eldan Homes build truly exceptional. Even better, you’ll enjoy a truly low-maintenance lifestyle w/ all lawn care, landscaping maintenance & snow removal provided by the Glenview community, giving you more time to simply enjoy your beautiful new home. This is more than a home—it’s a showcase of modern living at its finest.
Property Details
Price:
$599,195
MLS #:
S1701205
Status:
Active
Beds:
4
Baths:
3
Type:
Single Family
Subtype:
SingleFamilyResidence
Subdivision:
Glenview
Neighborhood:
salina314889
Listed Date:
Jul 26, 2026
Finished Sq Ft:
2,302
Total Sq Ft:
2,302
Lot Size:
6,534 sqft / 0.15 acres (approx)
Year Built:
2026
See this Listing
Schools
School District:
Liverpool
Interior
Appliances
Built In Range, Built In Oven, Dishwasher, Electric Cooktop, Exhaust Fan, Electric Water Heater, Microwave, Range Hood
Bathrooms
2 Full Bathrooms, 1 Half Bathroom
Cooling
Central Air
Fireplaces Total
1
Flooring
Luxury Vinyl
Heating
Gas, Forced Air
Interior Features
Cathedral Ceilings, Entrance Foyer, Separate Formal Living Room, Kitchen Island, Kitchen Family Room Combo, Pantry, Quartz Counters, Walk In Pantry, Loft, Bath In Primary Bedroom
Laundry Features
Upper Level
Levels
Two
Main Level Bathrooms
1
Exterior
Architectural Style
Colonial
Association Amenities
Other, See Remarks
Attached Garage YN
1
Construction Materials
Composite Siding, Frame, Stone, Vinyl Siding
Exterior Features
Blacktop Driveway, Deck
Garage Spaces
2
Green Energy Efficient
Appliances, Hvac, Lighting, Windows
Lot Features
Rectangular, Rectangular Lot, Residential Lot
New Construction YN
1
Parking Features
Attached, Garage, Driveway, Garage Door Opener
Patio And Porch Features
Covered, Deck, Porch
Roof
Architectural, Shingle
Stories
2
Window Features
Thermal Windows
Financial
HOA Fee
$135
HOA Fee Frequency
Monthly
Map
Community
- Address134 Arabica Lane Salina NY
- SubdivisionGlenview
- CitySalina
- CountyOnondaga
- Zip Code13088
Subdivisions in Salina
- Booher Manor Tr Sec A
- Buckley Gardens
- Buckley Road Villa Sites
- CHESTNUT HILL
- City View Homesteads
- Clearview
- Colony Park
- Colony Park Ext
- Donwood Estates
- Evergreen Tr
- Galeville
- Garden City
- Grenadier Village
- Harrington Farm Inc
- Hickory Hollow Sec C
- Hinsdale Farms
- Home Gardens
- Home Gardens Sec A
- Hopkins Terrace South Sec
- James Street Terrace #2
- Lindenwood
- Long Branch Manor Sec 2
- Lyncourt Knolls
- Lyncourt Lawns
- Malvic Trace
- Mattydale
- Mattydale Sec D
- Maurodi Acres Sec A
- Northwood
- Onondaga Salt Spgs Reserv
- Oot Acres
- Orchard Park
- Orchard Pk Tract
- Pitcher Hill
- Salson Park
- Summa Tr Extensions
- Sun Harbor Anx Tract
- Syracuse Gdns
- THE MEADOWS OOT
- Town Malvic Heights Tr Se
- Town/Salina
- Volney Terrace Sec B
Market Summary
Current real estate data for Single Family in Salina as of Oct 10, 2026
133
Single Family Listed
66
Avg DOM
182
Avg $ / SqFt
$255,253
Avg List Price
Property Summary
- Located in the Glenview subdivision, 134 Arabica Lane Salina NY is a Single Family for sale in Salina, NY, 13088. It is listed for $599,195 and features 4 beds, 3 baths, and has approximately 2,302 square feet of living space, and was originally constructed in 2026. The current price per square foot is $260. The average price per square foot for Single Family listings in Salina is $182. The average listing price for Single Family in Salina is $255,253.
Similar Listings Nearby

 Courtesy of Howard Hanna Real Estate. Disclaimer: All data relating to real estate for sale on this page comes from the Broker Reciprocity (BR) of the New York State Alliance of MLSs. Detailed information about real estate listings held by brokerage firms other than Michael Paduano include the name of the listing broker. Neither the listing company nor Michael Paduano shall be responsible for any typographical errors, misinformation, misprints and shall be held totally harmless. The Broker providing this data believes it to be correct, but advises interested parties to confirm any item before relying on it in a purchase decision. Copyright 2026. New York State Alliance of MLSs. All rights reserved.
 134 Arabica Lane
Salina, NY