
CLASSIC CHARACTER • BEAUTIFULLY MAINTAINED • MOVE-IN READY
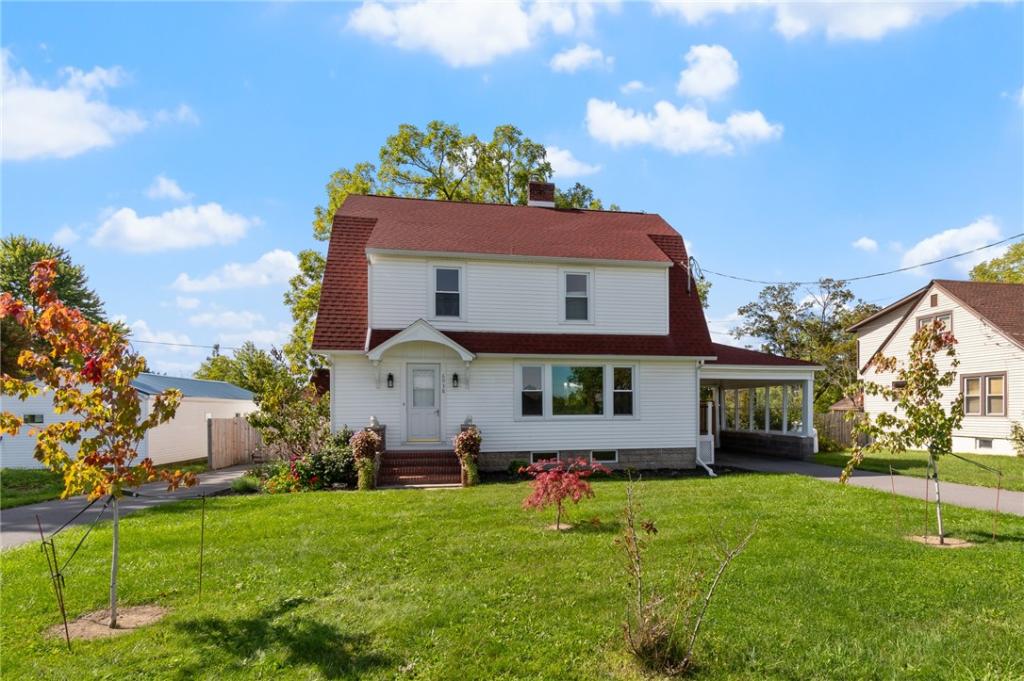
Extremely well-cared-for 1937 two-story home showcasing beautiful original architectural character, hardwood floors, classic woodwork and thoughtful updates throughout.
Enter beneath the charming arched entry canopy into a spacious, sun-filled living room featuring hardwood floors, a large picture window and brick wood-burning fireplace with mantel. The formal dining room offers plenty of space for entertaining, with glass doors leading to an impressive 15’ x 30’ composite deck with attractive railings overlooking the deep, completely fenced backyard.
The kitchen features island seating, generous counter space, stainless steel appliances and an induction electric range. A convenient first-floor half bath and walk-in pantry—already plumbed for a washer and dryer—provide the option for first-floor laundry.
A beautiful original wood staircase leads to the second floor with four bedrooms, each with a closet, plus a full bath with tub. Original doors, hardwood floors and detailed woodwork highlight the craftsmanship and character found throughout this home. A full walk-up attic is clean, dry and provides exceptional storage.
The full basement offers additional storage, a workbench area, laundry, 200-amp breaker service and a Buderus zoned heating system.
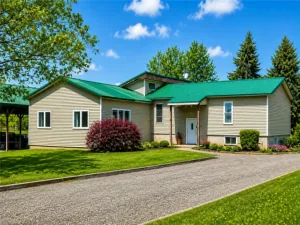
Outside, you’ll find two paved driveways, a carport, two-car garage, newer side porch and steps, mature black walnut trees, and a deep fenced backyard with plenty of room for gardening, pets and outdoor enjoyment.
Major improvements include a complete tear-off roof and new gutters in 2022, newer vinyl siding, newer paved driveways, newer vinyl windows throughout, upgraded and rewired electrical, and interior painting. All appliances stay.
Public water & sewer • 4 Bedrooms • 1½ Baths • 2-Car Garage • 15’ x 30’ Composite Deck • Fully Fenced Yard
A beautifully maintained home combining the character and craftsmanship of 1937 with important modern updates—truly move-in ready and a showpiece!
Extremely well-cared-for 1937 two-story home showcasing beautiful original architectural character, hardwood floors, classic woodwork and thoughtful updates throughout.
Enter beneath the charming arched entry canopy into a spacious, sun-filled living room featuring hardwood floors, a large picture window and brick wood-burning fireplace with mantel. The formal dining room offers plenty of space for entertaining, with glass doors leading to an impressive 15’ x 30’ composite deck with attractive railings overlooking the deep, completely fenced backyard.
The kitchen features island seating, generous counter space, stainless steel appliances and an induction electric range. A convenient first-floor half bath and walk-in pantry—already plumbed for a washer and dryer—provide the option for first-floor laundry.
A beautiful original wood staircase leads to the second floor with four bedrooms, each with a closet, plus a full bath with tub. Original doors, hardwood floors and detailed woodwork highlight the craftsmanship and character found throughout this home. A full walk-up attic is clean, dry and provides exceptional storage.
The full basement offers additional storage, a workbench area, laundry, 200-amp breaker service and a Buderus zoned heating system.
Outside, you’ll find two paved driveways, a carport, two-car garage, newer side porch and steps, mature black walnut trees, and a deep fenced backyard with plenty of room for gardening, pets and outdoor enjoyment.
Major improvements include a complete tear-off roof and new gutters in 2022, newer vinyl siding, newer paved driveways, newer vinyl windows throughout, upgraded and rewired electrical, and interior painting. All appliances stay.
Public water & sewer • 4 Bedrooms • 1½ Baths • 2-Car Garage • 15’ x 30’ Composite Deck • Fully Fenced Yard
A beautifully maintained home combining the character and craftsmanship of 1937 with important modern updates—truly move-in ready and a showpiece!
Property Details
Price:
$284,900
MLS #:
R1715922
Status:
Pending
Beds:
4
Baths:
2
Type:
Single Family
Subtype:
SingleFamilyResidence
Neighborhood:
romulus453089
Listed Date:
Sep 23, 2026
Finished Sq Ft:
1,792
Total Sq Ft:
1,792
Lot Size:
16,117 sqft / 0.37 acres (approx)
Year Built:
1937
See this Listing
Schools
School District:
South Seneca
Interior
Appliances
Dryer, Electric Oven, Electric Range, Oil Water Heater, Refrigerator, Washer
Bathrooms
1 Full Bathroom, 1 Half Bathroom
Fireplaces Total
1
Flooring
Hardwood, Varies, Vinyl
Heating
Oil, Hot Water
Interior Features
Kitchen Island, Library, Pantry, Sliding Glass Doors, Storage, Natural Woodwork
Levels
Two
Main Level Bathrooms
1
Exterior
Architectural Style
Two Story
Association Amenities
None
Construction Materials
Vinyl Siding, Copper Plumbing
Exterior Features
Blacktop Driveway, Deck, Fully Fenced
Fencing
Full
Garage Spaces
2
Lot Features
Agricultural, Rectangular, Rectangular Lot
Parking Features
Carport, Detached, Electricity, Garage, Storage
Patio And Porch Features
Deck, Open, Porch
Roof
Asphalt, Architectural, Shingle
Stories
2
Window Features
Thermal Windows
Financial
Taxes
$3,132
Map
Community
- Address6938 State Route 96a Romulus NY
- CityRomulus
- CountySeneca
- Zip Code14521
Subdivisions in Romulus
Market Summary
Current real estate data for Single Family in Romulus as of Oct 17, 2026
9
Single Family Listed
68
Avg DOM
401
Avg $ / SqFt
$1,001,078
Avg List Price
Property Summary
- 6938 State Route 96a Romulus NY is a Single Family for sale in Romulus, NY, 14521. It is listed for $284,900 and features 4 beds, 2 baths, and has approximately 1,792 square feet of living space, and was originally constructed in 1937. The current price per square foot is $159. The average price per square foot for Single Family listings in Romulus is $401. The average listing price for Single Family in Romulus is $1,001,078.
Similar Listings Nearby

 Courtesy of Howard Hanna. Disclaimer: All data relating to real estate for sale on this page comes from the Broker Reciprocity (BR) of the New York State Alliance of MLSs. Detailed information about real estate listings held by brokerage firms other than Michael Paduano include the name of the listing broker. Neither the listing company nor Michael Paduano shall be responsible for any typographical errors, misinformation, misprints and shall be held totally harmless. The Broker providing this data believes it to be correct, but advises interested parties to confirm any item before relying on it in a purchase decision. Copyright 2026. New York State Alliance of MLSs. All rights reserved.
 6938 State Route 96a
Romulus, NY