
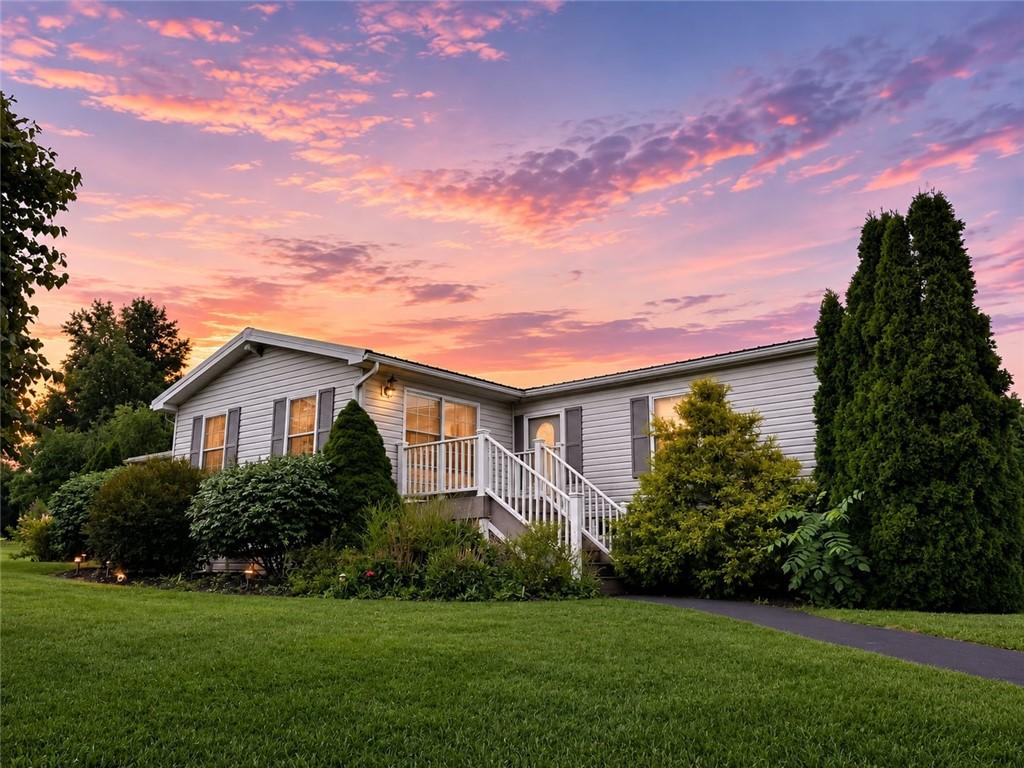
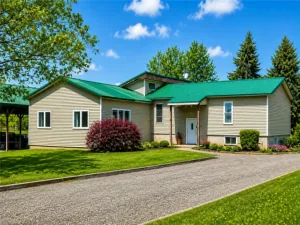
Welcome to this well-maintained 3-bedroom, 2.5-bath home offering 2,064 square feet of comfortable living space on 1.03 acres. With a spacious and versatile floor plan, this home provides plenty of room for everyday living, entertaining, working from home, and more.
Inside, you’ll find a formal living room, family room, dining room, plus a bright bonus room at the front of the home that would make a great home office, playroom, sitting room, or hobby space. The spacious kitchen offers an abundance of cabinetry and counter space, along with a large pantry featuring convenient pull-out drawers, making storage and organization a breeze.
The primary bedroom provides a true retreat with two full walk-in closets and a private en-suite bath featuring plenty of storage and a separate private toilet area. Two additional bedrooms provide even more space for family, guests, or an office.
Outside, enjoy over an acre of well-maintained grounds with plenty of room to relax and enjoy the peaceful setting. Car enthusiasts, hobbyists, or anyone needing extra workspace will appreciate the impressive three-car heated garage, paved driveway, and additional storage shed. The property is also now connected to public water for added convenience.
With multiple living spaces, exceptional storage, a spacious primary suite, over an acre of land, and a heated three-car garage, this well-cared-for property offers space, functionality, and versatility both inside and out.
Inside, you’ll find a formal living room, family room, dining room, plus a bright bonus room at the front of the home that would make a great home office, playroom, sitting room, or hobby space. The spacious kitchen offers an abundance of cabinetry and counter space, along with a large pantry featuring convenient pull-out drawers, making storage and organization a breeze.
The primary bedroom provides a true retreat with two full walk-in closets and a private en-suite bath featuring plenty of storage and a separate private toilet area. Two additional bedrooms provide even more space for family, guests, or an office.
Outside, enjoy over an acre of well-maintained grounds with plenty of room to relax and enjoy the peaceful setting. Car enthusiasts, hobbyists, or anyone needing extra workspace will appreciate the impressive three-car heated garage, paved driveway, and additional storage shed. The property is also now connected to public water for added convenience.
With multiple living spaces, exceptional storage, a spacious primary suite, over an acre of land, and a heated three-car garage, this well-cared-for property offers space, functionality, and versatility both inside and out.
Property Details
Price:
$279,900
MLS #:
R1705719
Status:
Active
Beds:
3
Baths:
3
Type:
Single Family
Subtype:
ManufacturedOnLand
Subdivision:
Town/Ovid
Neighborhood:
ovid452889
Listed Date:
Aug 10, 2026
Finished Sq Ft:
2,064
Total Sq Ft:
2,064
Lot Size:
44,867 sqft / 1.03 acres (approx)
Year Built:
1995
See this Listing
Schools
School District:
South Seneca
Elementary School:
South Seneca Elementary
Middle School:
South Seneca Middle
High School:
South Seneca High
Interior
Appliances
Dryer, Dishwasher, Gas Oven, Gas Range, Microwave, Propane Water Heater, Refrigerator, Washer
Bathrooms
2 Full Bathrooms, 1 Half Bathroom
Cooling
Central Air
Flooring
Carpet, Varies, Vinyl
Heating
Propane, Forced Air
Interior Features
Ceiling Fans, Central Vacuum, Separate Formal Dining Room, Separate Formal Living Room, Kitchen Island, Pantry, Partially Furnished, Skylights, Main Level Primary, Primary Suite
Laundry Features
Main Level
Levels
One
Main Level Bathrooms
3
Main Level Bedrooms
3
Exterior
Architectural Style
Manufactured Home, Mobile Home
Construction Materials
Vinyl Siding
Exterior Features
Blacktop Driveway
Garage Spaces
3
Lot Features
Agricultural, Rectangular, Rectangular Lot
Other Structures
Sheds, Storage
Parking Features
Detached, Electricity, Garage, Heated Garage, Workshop In Garage, Garage Door Opener
Roof
Metal
Stories
1
Window Features
Skylights, Thermal Windows
Financial
Taxes
$3,896
Map
Community
- Address7260 County Road 132 Ovid NY
- SubdivisionTown/Ovid
- CityOvid
- CountySeneca
- Zip Code14521
Market Summary
Current real estate data for Single Family in Ovid as of Oct 17, 2026
9
Single Family Listed
117
Avg DOM
123
Avg $ / SqFt
$224,611
Avg List Price
Property Summary
- Located in the Town/Ovid subdivision, 7260 County Road 132 Ovid NY is a Single Family for sale in Ovid, NY, 14521. It is listed for $279,900 and features 3 beds, 3 baths, and has approximately 2,064 square feet of living space, and was originally constructed in 1995. The current price per square foot is $136. The average price per square foot for Single Family listings in Ovid is $123. The average listing price for Single Family in Ovid is $224,611.
Similar Listings Nearby

 Courtesy of Kindred Key Realty, LLC. Disclaimer: All data relating to real estate for sale on this page comes from the Broker Reciprocity (BR) of the New York State Alliance of MLSs. Detailed information about real estate listings held by brokerage firms other than Michael Paduano include the name of the listing broker. Neither the listing company nor Michael Paduano shall be responsible for any typographical errors, misinformation, misprints and shall be held totally harmless. The Broker providing this data believes it to be correct, but advises interested parties to confirm any item before relying on it in a purchase decision. Copyright 2026. New York State Alliance of MLSs. All rights reserved.
 7260 County Road 132
Ovid, NY