
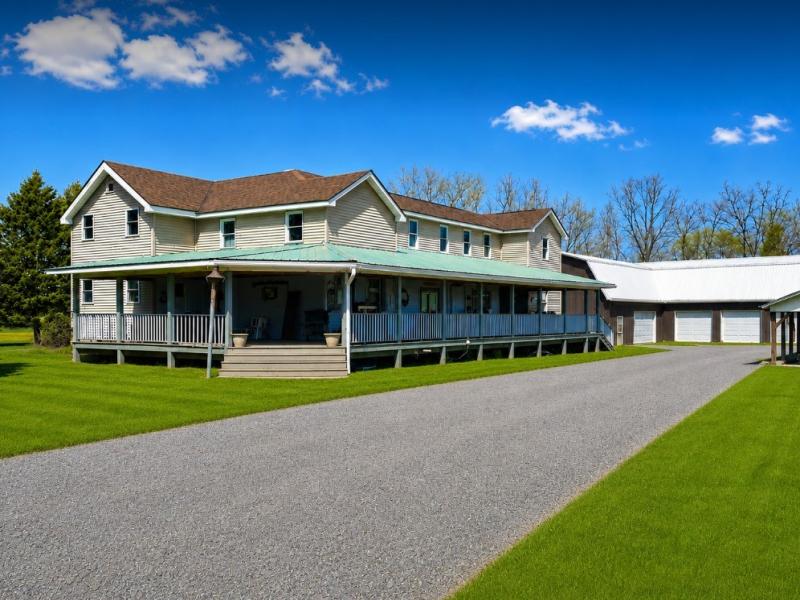
Nestled on nearly 10 acres, this spacious farmhouse-style home offers the perfect blend of country charm, functionality, and endless potential. Previously operated as a care home serving veterans and elderly residents, the property features over 3,200 sq. ft. of living space with up to 10 possible bedrooms, 2 full bathrooms, shared men’s and women’s bathroom areas with dual showers, and expansive gathering spaces ideal for multi-generational living, hospitality, residential, or business opportunities.
Built in 1910, the home showcases timeless character while offering a flexible layout to fit a variety of needs. The open-concept design includes a commercial-style kitchen with breakfast bar, walk-in pantry, dedicated canning room, formal dining area, and a spacious first-floor primary suite complete with a large walk-in closet and ensuite featuring a walk-in shower. Buyers may also appreciate the opportunity for additional heating savings by reconnecting the existing coal stove.
A standout feature of the property is the impressive 2,100 sq. ft. workshop complete with electric, five-zone radiant in-floor heat, a fully finished walk-up loft, five overhead doors, and multiple working bays. This incredible space offers endless possibilities for contractors, hobbyists, automotive enthusiasts, storage, business use, recreational space, or a future studio/workshop setup. The radiant in-floor heat provides year-round comfort and functionality, making this a truly unique and highly desirable addition to the property.
Outside, enjoy the gorgeous wraparound porch, expansive yard, pavilion area, and peaceful rural surroundings. The property offers endless possibilities for gardening, recreation, hobby farm use, or additional outdoor amenities while still being conveniently located near local conveniences.
Whether you are searching for extra space, a country retreat, investment potential, or a property with room to grow, this unique property is full of opportunity and ready for its next chapter.
Built in 1910, the home showcases timeless character while offering a flexible layout to fit a variety of needs. The open-concept design includes a commercial-style kitchen with breakfast bar, walk-in pantry, dedicated canning room, formal dining area, and a spacious first-floor primary suite complete with a large walk-in closet and ensuite featuring a walk-in shower. Buyers may also appreciate the opportunity for additional heating savings by reconnecting the existing coal stove.
A standout feature of the property is the impressive 2,100 sq. ft. workshop complete with electric, five-zone radiant in-floor heat, a fully finished walk-up loft, five overhead doors, and multiple working bays. This incredible space offers endless possibilities for contractors, hobbyists, automotive enthusiasts, storage, business use, recreational space, or a future studio/workshop setup. The radiant in-floor heat provides year-round comfort and functionality, making this a truly unique and highly desirable addition to the property.
Outside, enjoy the gorgeous wraparound porch, expansive yard, pavilion area, and peaceful rural surroundings. The property offers endless possibilities for gardening, recreation, hobby farm use, or additional outdoor amenities while still being conveniently located near local conveniences.
Whether you are searching for extra space, a country retreat, investment potential, or a property with room to grow, this unique property is full of opportunity and ready for its next chapter.
Property Details
Price:
$299,900
MLS #:
R1680028
Status:
Active
Beds:
6
Baths:
2
Type:
Single Family
Subtype:
SingleFamilyResidence
Neighborhood:
ovid452889
Listed Date:
May 9, 2026
Finished Sq Ft:
3,264
Total Sq Ft:
3,264
Lot Size:
34,848 sqft / 0.80 acres (approx)
Year Built:
1910
See this Listing
Schools
School District:
South Seneca
Interior
Appliances
Appliances Negotiable, Electric Water Heater, Free Standing Range, Gas Cooktop, Oven, Refrigerator
Bathrooms
2 Full Bathrooms
Fireplaces Total
1
Flooring
Hardwood, Laminate, Tile, Varies
Heating
Propane, Hot Water
Interior Features
Granite Counters, Great Room, Kitchen Family Room Combo, Living Dining Room, Pantry, Bedroom On Main Level, Main Level Primary, Primary Suite
Laundry Features
Main Level
Levels
Two
Main Level Bathrooms
1
Main Level Bedrooms
1
Exterior
Architectural Style
Two Story
Construction Materials
Attic Crawl Hatchways Insulated, Blown In Insulation, Stone, Wood Siding
Exterior Features
Gravel Driveway, Propane Tank Owned
Garage Spaces
5
Lot Features
Irregular Lot
Parking Features
Detached, Garage, Heated Garage
Stories
2
Financial
Taxes
$6,337
Map
Community
- Address2309 South Street Ovid NY
- CityOvid
- CountySeneca
- Zip Code14521
Market Summary
Current real estate data for Single Family in Ovid as of Oct 17, 2026
10
Single Family Listed
106
Avg DOM
150
Avg $ / SqFt
$315,150
Avg List Price
Property Summary
- 2309 South Street Ovid NY is a Single Family for sale in Ovid, NY, 14521. It is listed for $299,900 and features 6 beds, 2 baths, and has approximately 3,264 square feet of living space, and was originally constructed in 1910. The current price per square foot is $92. The average price per square foot for Single Family listings in Ovid is $150. The average listing price for Single Family in Ovid is $315,150.
Similar Listings Nearby

 Courtesy of The Young Agency. Disclaimer: All data relating to real estate for sale on this page comes from the Broker Reciprocity (BR) of the New York State Alliance of MLSs. Detailed information about real estate listings held by brokerage firms other than Michael Paduano include the name of the listing broker. Neither the listing company nor Michael Paduano shall be responsible for any typographical errors, misinformation, misprints and shall be held totally harmless. The Broker providing this data believes it to be correct, but advises interested parties to confirm any item before relying on it in a purchase decision. Copyright 2026. New York State Alliance of MLSs. All rights reserved.
 2309 South Street
Ovid, NY