
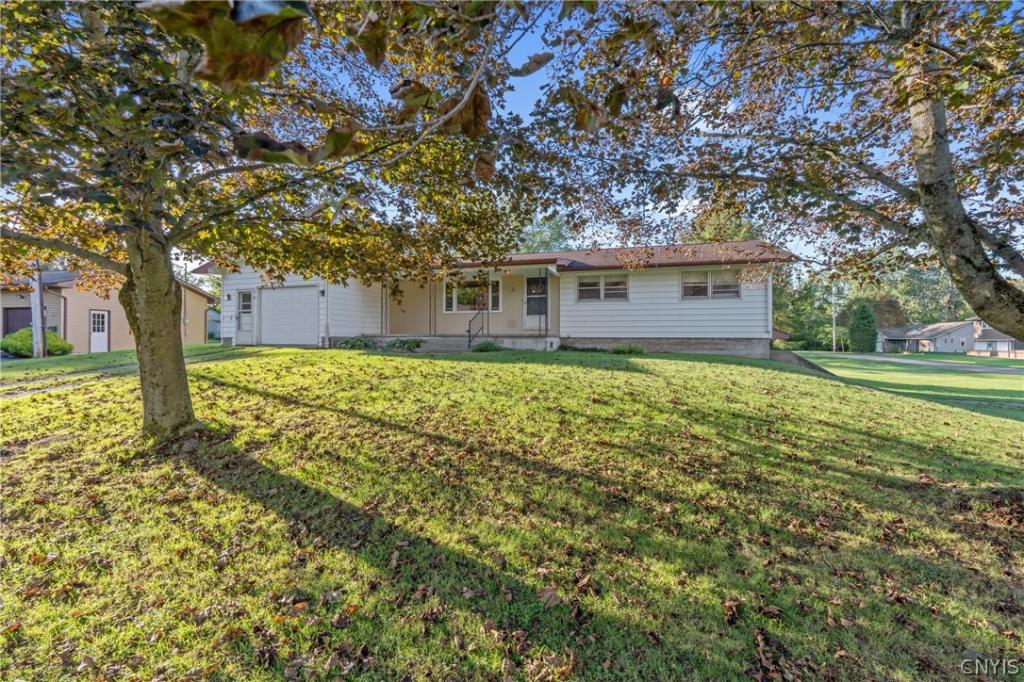
Just listed is this lovely Pulaski village ranch style home. Listed at 1568sf but it truly feels larger with a wonderful floor plan. When entering the home, you walk into a large living room and a large formal dining room. Hardwoods throughout much of the home and some still protected by carpet. From the kitchen there is a family room with sliders out to another room off the back of the house. This room leads to a patio in the back yard. There are 3 nice size bedrooms, the primary also having a half bath and probably can be made into a second full bath. There are 3 garage spaces, one on the main floor and 2 under for car/toy storage. This home sits on a quiet street of the main road but is within walking distance to the village for a bite to eat or some shopping on Main St as well as the famous Salmon River. Reach out to YOUR Realtor for a private showing. Sellers reserve the right to accept an offer without notice or to set a day/time for best & final offers should one be received with showings still scheduled.
Property Details
Price:
$239,000
MLS #:
S1715304
Status:
ActiveUnderContract
Beds:
3
Baths:
2
Type:
Single Family
Subtype:
SingleFamilyResidence
Neighborhood:
pulaskivillage355001
Listed Date:
Sep 16, 2026
Finished Sq Ft:
1,568
Total Sq Ft:
1,568
Lot Size:
21,568 sqft / 0.50 acres (approx)
Year Built:
1966
See this Listing
Schools
School District:
Pulaski Academy and Central
Interior
Appliances
Dryer, Dishwasher, Gas Oven, Gas Range, Gas Water Heater, Refrigerator, Washer
Bathrooms
1 Full Bathroom, 1 Half Bathroom
Cooling
Zoned
Flooring
Hardwood, Laminate, Varies, Vinyl
Heating
Gas, Zoned, Baseboard
Interior Features
Ceiling Fans, Separate Formal Dining Room, Eat In Kitchen, Separate Formal Living Room, Living Dining Room, Sliding Glass Doors, Window Treatments, Bath In Primary Bedroom, Main Level Primary
Laundry Features
In Basement
Levels
One
Main Level Bathrooms
2
Main Level Bedrooms
3
Exterior
Architectural Style
Ranch
Attached Garage YN
1
Construction Materials
Vinyl Siding, Copper Plumbing
Exterior Features
Awnings, Dirt Driveway, Gravel Driveway, Patio
Garage Spaces
3
Lot Features
Corner Lot, Rectangular, Rectangular Lot
Parking Features
Attached, Underground, Garage, Garage Door Opener
Patio And Porch Features
Covered, Patio, Porch
Roof
Architectural, Composition, Shingle
Stories
1
Window Features
Drapes, Storm Windows, Thermal Windows
Financial
Taxes
$4,423
Map
Community
- Address15 Bentley Road Richland NY
- CityRichland
- CountyOswego
- Zip Code13142
Subdivisions in Richland
Market Summary
Current real estate data for Single Family in Richland as of Oct 10, 2026
40
Single Family Listed
88
Avg DOM
193
Avg $ / SqFt
$308,305
Avg List Price
Property Summary
- 15 Bentley Road Richland NY is a Single Family for sale in Richland, NY, 13142. It is listed for $239,000 and features 3 beds, 2 baths, and has approximately 1,568 square feet of living space, and was originally constructed in 1966. The current price per square foot is $152. The average price per square foot for Single Family listings in Richland is $193. The average listing price for Single Family in Richland is $308,305.
Similar Listings Nearby

 Courtesy of E.W. Baker Agency, Inc.. Disclaimer: All data relating to real estate for sale on this page comes from the Broker Reciprocity (BR) of the New York State Alliance of MLSs. Detailed information about real estate listings held by brokerage firms other than Michael Paduano include the name of the listing broker. Neither the listing company nor Michael Paduano shall be responsible for any typographical errors, misinformation, misprints and shall be held totally harmless. The Broker providing this data believes it to be correct, but advises interested parties to confirm any item before relying on it in a purchase decision. Copyright 2026. New York State Alliance of MLSs. All rights reserved.
 15 Bentley Road
Richland, NY