
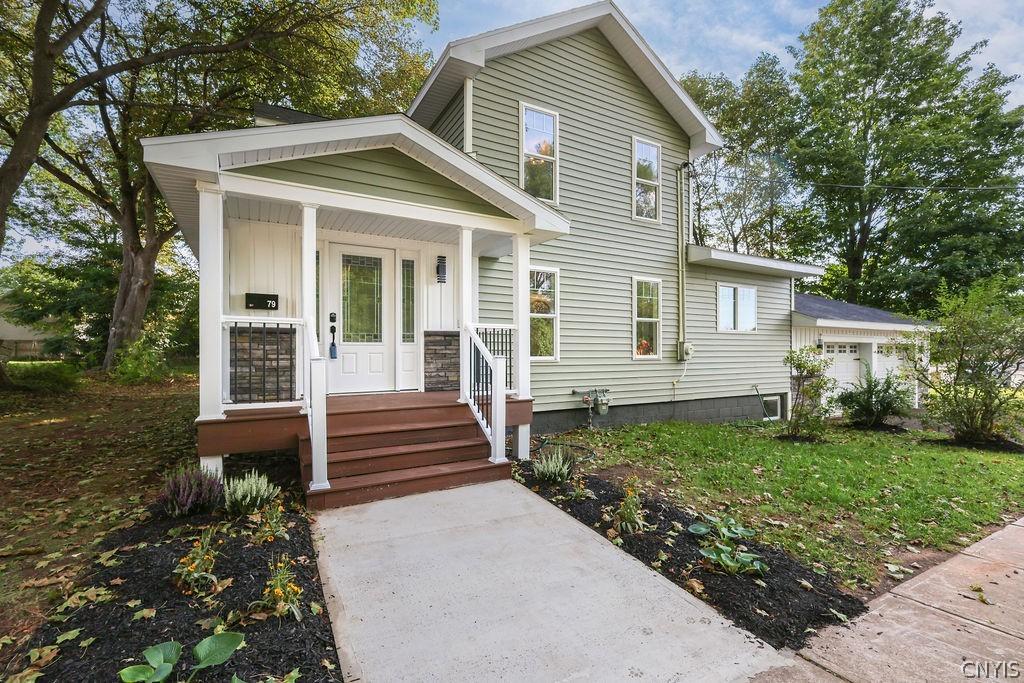
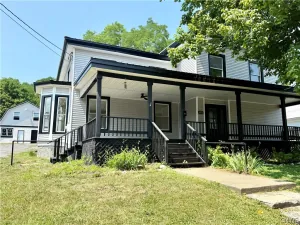
Welcome to this beautifully renovated home in the Village of Pulaski, where nearly everything has been thoughtfully updated from top to bottom! This 3-bedroom, 2.5-bath home offers the charm of village living with the comfort and convenience of a completely reimagined interior and exterior. 3 rooms have been virtually staged.
At the heart of the home is a BRAND NEW CHEF’S KITCHEN featuring GRANITE COUNTERTOPS, ABUNDANT CABINET SPACE, NEW APPLIANCES, and plenty of room for meal prep and entertaining. NEW HARDWOOD FLOORING flows throughout the 1st floor, complemented by NEW LIGHTING, SHEETROCK, INSULATION, PLUMBING, AND ELECTRICAL. All bathrooms have been completely renovated, including a PRIVATE 1ST FLOOR PRIMARY SUITE WITH ITS OWN FULL BATH. 2 additional bedrooms and a HUGE FULL BATH are on the 2nd floor. Convenient 1/2 bath and laundry on the first floor.
The extensive improvements continue outside with a NEW ROOF, SIDING, WINDOWS, welcoming FRONT PORCH, and a NEW BACK DECK, BOTH WITH LOW MAINTENANCE COMPOSITE DECKING. A NEW FURNACE and CENTRAL AIR provide year-round comfort.
With so many major updates already completed, this home offers the opportunity to simply move in and enjoy. Three bedrooms, 2.5 baths, a gorgeous kitchen, 1st floor primary suite, 1st floor laundry and virtually everything in the home updated—all in the charming Village of Pulaski! Welcome home!
At the heart of the home is a BRAND NEW CHEF’S KITCHEN featuring GRANITE COUNTERTOPS, ABUNDANT CABINET SPACE, NEW APPLIANCES, and plenty of room for meal prep and entertaining. NEW HARDWOOD FLOORING flows throughout the 1st floor, complemented by NEW LIGHTING, SHEETROCK, INSULATION, PLUMBING, AND ELECTRICAL. All bathrooms have been completely renovated, including a PRIVATE 1ST FLOOR PRIMARY SUITE WITH ITS OWN FULL BATH. 2 additional bedrooms and a HUGE FULL BATH are on the 2nd floor. Convenient 1/2 bath and laundry on the first floor.
The extensive improvements continue outside with a NEW ROOF, SIDING, WINDOWS, welcoming FRONT PORCH, and a NEW BACK DECK, BOTH WITH LOW MAINTENANCE COMPOSITE DECKING. A NEW FURNACE and CENTRAL AIR provide year-round comfort.
With so many major updates already completed, this home offers the opportunity to simply move in and enjoy. Three bedrooms, 2.5 baths, a gorgeous kitchen, 1st floor primary suite, 1st floor laundry and virtually everything in the home updated—all in the charming Village of Pulaski! Welcome home!
Property Details
Price:
$299,900
MLS #:
S1710051
Status:
ActiveUnderContract
Beds:
3
Baths:
3
Type:
Single Family
Subtype:
SingleFamilyResidence
Neighborhood:
pulaskivillage355001
Listed Date:
Aug 28, 2026
Finished Sq Ft:
1,612
Total Sq Ft:
1,612
Lot Size:
22,572 sqft / 0.52 acres (approx)
Year Built:
1910
See this Listing
Schools
School District:
Pulaski Academy and Central
Interior
Appliances
Dishwasher, Gas Oven, Gas Range, Gas Water Heater, Microwave, Refrigerator
Bathrooms
2 Full Bathrooms, 1 Half Bathroom
Cooling
Central Air
Flooring
Carpet, Hardwood, Laminate, Varies
Heating
Gas, Forced Air
Interior Features
Ceiling Fans, Separate Formal Dining Room, Granite Counters, Pantry, Sliding Glass Doors, Bedroom On Main Level, Main Level Primary, Primary Suite, Programmable Thermostat
Laundry Features
Main Level
Levels
Two
Main Level Bathrooms
2
Main Level Bedrooms
1
Exterior
Architectural Style
Colonial, Two Story
Attached Garage YN
1
Construction Materials
Frame, Stone, Vinyl Siding
Exterior Features
Concrete Driveway, Deck, Gravel Driveway
Garage Spaces
2
Green Energy Efficient
Appliances, Hvac, Windows
Lot Features
Rectangular, Rectangular Lot, Residential Lot
Parking Features
Attached, Garage, Garage Door Opener
Patio And Porch Features
Covered, Deck, Porch
Roof
Architectural, Shingle
Stories
2
Financial
Taxes
$3,990
Map
Community
- Address79 Park Street Richland NY
- CityRichland
- CountyOswego
- Zip Code13142
Subdivisions in Richland
Market Summary
Current real estate data for Single Family in Richland as of Oct 13, 2026
40
Single Family Listed
91
Avg DOM
193
Avg $ / SqFt
$308,305
Avg List Price
Property Summary
- 79 Park Street Richland NY is a Single Family for sale in Richland, NY, 13142. It is listed for $299,900 and features 3 beds, 3 baths, and has approximately 1,612 square feet of living space, and was originally constructed in 1910. The current price per square foot is $186. The average price per square foot for Single Family listings in Richland is $193. The average listing price for Single Family in Richland is $308,305.
Similar Listings Nearby


 Courtesy of Hunt Real Estate ERA. Disclaimer: All data relating to real estate for sale on this page comes from the Broker Reciprocity (BR) of the New York State Alliance of MLSs. Detailed information about real estate listings held by brokerage firms other than Michael Paduano include the name of the listing broker. Neither the listing company nor Michael Paduano shall be responsible for any typographical errors, misinformation, misprints and shall be held totally harmless. The Broker providing this data believes it to be correct, but advises interested parties to confirm any item before relying on it in a purchase decision. Copyright 2026. New York State Alliance of MLSs. All rights reserved.
 79 Park Street
Richland, NY