
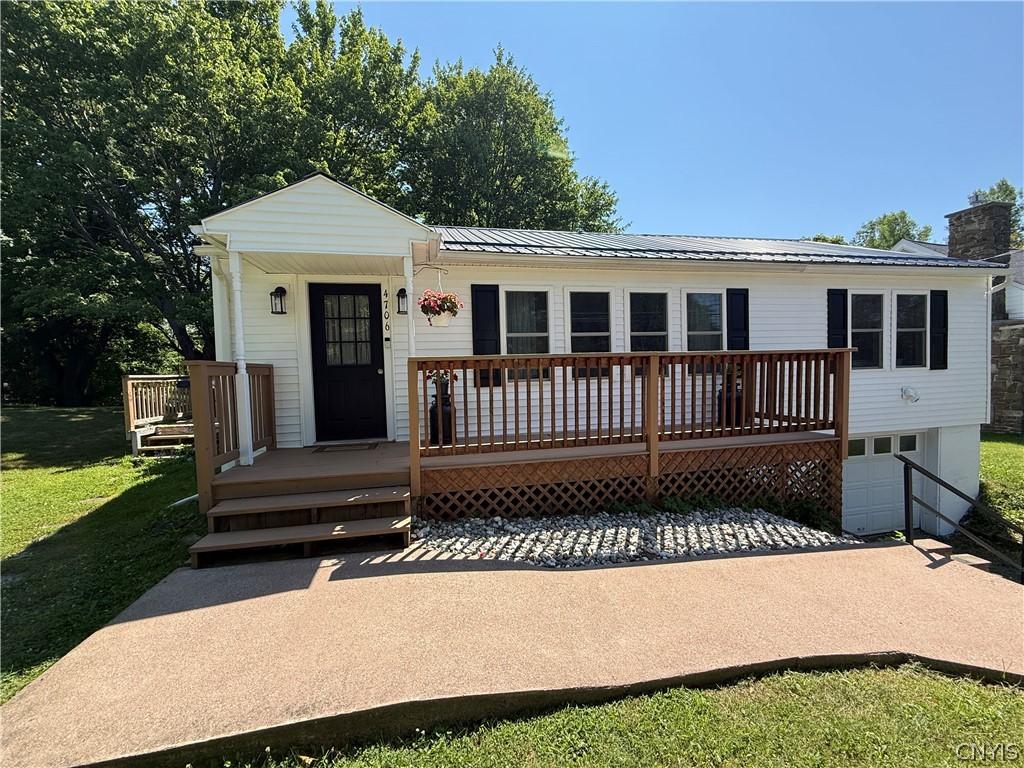
Be in your new home for the holidays!! Welcome to this beautifully updated ranch home located on the southern outskirts of the Village of Pulaski, offering the perfect blend of comfort, convenience, and modern improvements. This move-in ready home features three bedrooms and two full bathrooms, including a stunning new bedroom and bath addition that provides extra space and flexibility.
The inviting living room showcases a beautiful built-in electric fireplace flanked by custom bookshelves, creating a warm and welcoming focal point. Flow seamlessly into the dining area, where sliding glass doors lead to a generous deck overlooking the picturesque backyard—an ideal setting for entertaining, relaxing, or enjoying peaceful mornings while being easy to maintain.
The current owner has thoughtfully updated nearly every aspect of the home, including a new furnace with central air, hot water heater, stainless steel gas range, refrigerator, microwave, stackable washer and dryer, sliding glass door, and replacement windows throughout. Refinished hardwood floors add timeless character, while new vinyl siding and gutters enhance both curb appeal and peace of mind.
The basement offers an additional living/ flex space perfect for a home office, workout room, or hobby area. Conveniently located close to schools, shopping, restaurants, and all the amenities the Village of Pulaski has to offer, this exceptional home is truly move-in ready. Quick access to I- 81 north and south.
A wonderful opportunity to own a beautifully maintained home where all the hard work has already been done. Simply unpack, settle in, and make it your own! About 200 Sq ft were added to the 1st floor living space through the addition of a 3rd bedroom and a second bath. Move-in ready!!
The inviting living room showcases a beautiful built-in electric fireplace flanked by custom bookshelves, creating a warm and welcoming focal point. Flow seamlessly into the dining area, where sliding glass doors lead to a generous deck overlooking the picturesque backyard—an ideal setting for entertaining, relaxing, or enjoying peaceful mornings while being easy to maintain.
The current owner has thoughtfully updated nearly every aspect of the home, including a new furnace with central air, hot water heater, stainless steel gas range, refrigerator, microwave, stackable washer and dryer, sliding glass door, and replacement windows throughout. Refinished hardwood floors add timeless character, while new vinyl siding and gutters enhance both curb appeal and peace of mind.
The basement offers an additional living/ flex space perfect for a home office, workout room, or hobby area. Conveniently located close to schools, shopping, restaurants, and all the amenities the Village of Pulaski has to offer, this exceptional home is truly move-in ready. Quick access to I- 81 north and south.
A wonderful opportunity to own a beautifully maintained home where all the hard work has already been done. Simply unpack, settle in, and make it your own! About 200 Sq ft were added to the 1st floor living space through the addition of a 3rd bedroom and a second bath. Move-in ready!!
Property Details
Price:
$249,900
MLS #:
S1701677
Status:
Active
Beds:
3
Baths:
2
Type:
Single Family
Subtype:
SingleFamilyResidence
Subdivision:
10th Township/Constables
Neighborhood:
pulaskivillage355001
Listed Date:
Jul 24, 2026
Finished Sq Ft:
1,236
Total Sq Ft:
1,236
Lot Size:
12,800 sqft / 0.29 acres (approx)
Year Built:
1955
See this Listing
Schools
School District:
Pulaski Academy and Central
Interior
Appliances
Dishwasher, Electric Water Heater, Gas Oven, Gas Range, Microwave, Refrigerator
Bathrooms
2 Full Bathrooms
Cooling
Central Air
Fireplaces Total
1
Flooring
Hardwood, Tile, Varies
Heating
Gas
Interior Features
Galley Kitchen, Country Kitchen, Living Dining Room, Bedroom On Main Level, Main Level Primary
Laundry Features
Main Level
Levels
One
Main Level Bathrooms
2
Main Level Bedrooms
3
Exterior
Architectural Style
Ranch
Construction Materials
Frame, Vinyl Siding
Exterior Features
Gravel Driveway
Garage Spaces
1
Lot Features
Other, Rectangular, Rectangular Lot, See Remarks
Parking Features
Underground
Stories
1
Financial
Taxes
$3,850
Map
Community
- Address4706 Salina Street Richland NY
- Subdivision10th Township/Constables
- CityRichland
- CountyOswego
- Zip Code13142
Subdivisions in Richland
Market Summary
Current real estate data for Single Family in Richland as of Oct 11, 2026
40
Single Family Listed
89
Avg DOM
193
Avg $ / SqFt
$308,305
Avg List Price
Property Summary
- Located in the 10th Township/Constables subdivision, 4706 Salina Street Richland NY is a Single Family for sale in Richland, NY, 13142. It is listed for $249,900 and features 3 beds, 2 baths, and has approximately 1,236 square feet of living space, and was originally constructed in 1955. The current price per square foot is $202. The average price per square foot for Single Family listings in Richland is $193. The average listing price for Single Family in Richland is $308,305.
Similar Listings Nearby

 Courtesy of 1st Carriage House Realty. Disclaimer: All data relating to real estate for sale on this page comes from the Broker Reciprocity (BR) of the New York State Alliance of MLSs. Detailed information about real estate listings held by brokerage firms other than Michael Paduano include the name of the listing broker. Neither the listing company nor Michael Paduano shall be responsible for any typographical errors, misinformation, misprints and shall be held totally harmless. The Broker providing this data believes it to be correct, but advises interested parties to confirm any item before relying on it in a purchase decision. Copyright 2026. New York State Alliance of MLSs. All rights reserved.
 4706 Salina Street
Richland, NY