
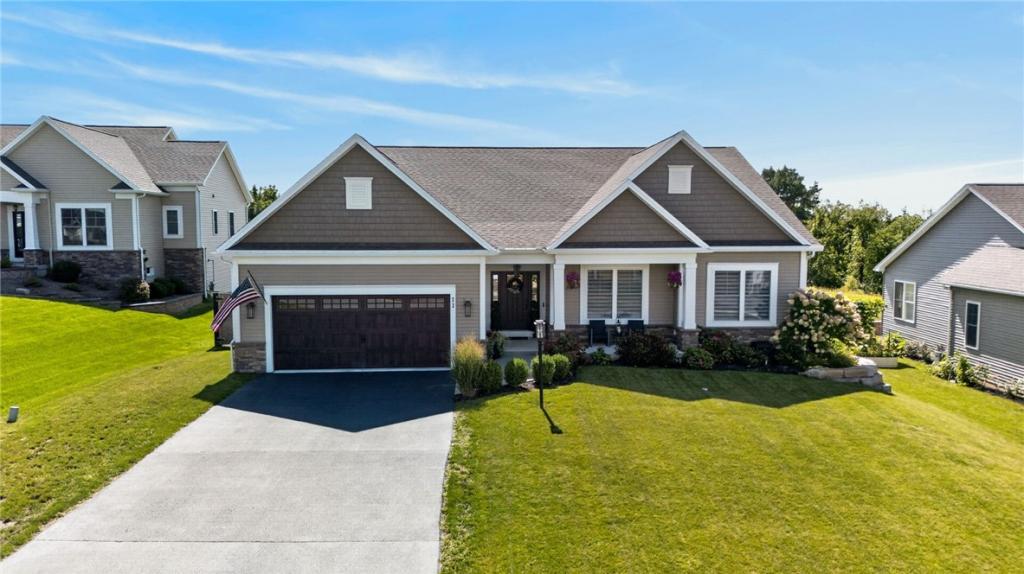
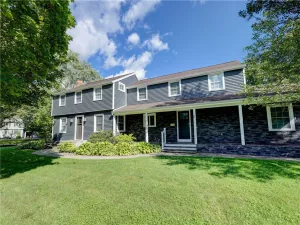
OWNER’S HAVE THOUGHTFULLY INVESTED OVER $200,000+ IN RECENT UPGRADES AND RENOVATIONS TO THIS ALREADY PERFECT CUSTOM BUILT HOME!!YOU WILL BE BLOWN AWAY BY THE EXTENSIVE UPGRADES DONE DURING CONSTRUCTION**WITH OVER 3000+SF OF USEABLE LIVING SPACE AND 4 BEDROOMS, 3 FULL BATHS, THIS ONE IS A SHOWSTOPPER**THE OPEN AIRY FLOOR PLAN WELCOMES YOU INTO THE STUNNING INTERIOR**WIDE PLANK HARDWOODS, A GREAT ROOM WITH CUSTOM STONE 2 SIDED GAS FIREPLACE, OVERSIZED GLASS DOORS ON EITHER SIDE LEADING TO THE COVERED PORCH, WITH STONE AND GAS FIREPLACE**THE BACK DROP OF A RESORT STYLE PRIVATE BACKYARD WITH N-E-W INGROUND POOL, PATIO, COVERED GAZEBO FOR HOT TUB, EXTENSIVE PATIO, AN ENTERTAINMENT OASIS**THE CUSTOM CHEF’S INSPIRED KITCHEN OFFERS SPRAWLING CABINETRY AND UPGRADED GRANITE COUNTERTOPS, AN ISLAND/BREAKFAST BAR WITH SEATING FOR 5 AS WELL AS A BRIGHT AND SUNNY EATING AREA, WALLS OF WINDOWS OVERLOOKING THE LUXURIOUS BACKYARD**FIRST FLOOR PRIMARY SUITE OFFERS AN OWNER’S SANCTUARY WITH A H-U-G-E SPA LIKE BATH**THE FINISHED TRUE WALKOUT LOWER LEVEL (1000SF INCLUDED IN TOTAL SF)WAS METICULOUSLY DESIGNED AND BUILT FOR ADDITIONAL USEABLE SPACE, FEATURING CUSTOM BUILT ENTERTAINMENT/ BAR AND BEVERAGE CENTER, UPGRADED QUARTZ COUNTERTOPS, FAMILY ROOM WITH SLIDING GLASS DOORS AND FULL SIZE WINDOW LEADING TO BACK AREA, BEDROOM AND HIGHEND FULL BATH, WORKOUT ROOM**WITH DESIGNER DETAILING, THE MOST GORGEOUS LIGHT FIXTRUES, AND DETAILING THROUT, THIS IS THE TOTAL PACKAGE*Showings Start Wed 9/9/26 @ 10am. Offers due by Tues. 9/15 @12pm*
Property Details
Price:
$695,000
MLS #:
R1710391
Status:
Pending
Beds:
4
Baths:
3
Type:
Single Family
Subtype:
SingleFamilyResidence
Subdivision:
Wilshire Hill Sub Sec 3b
Neighborhood:
pittsford264689
Listed Date:
Sep 8, 2026
Finished Sq Ft:
3,013
Total Sq Ft:
3,013
Lot Size:
10,019 sqft / 0.23 acres (approx)
Year Built:
2020
See this Listing
Schools
School District:
Pittsford
Elementary School:
Mendon Center Elementary
High School:
Pittsford Mendon High
Interior
Appliances
Dryer, Dishwasher, Exhaust Fan, Gas Cooktop, Disposal, Gas Water Heater, Microwave, Refrigerator, Range Hood, Washer
Bathrooms
3 Full Bathrooms
Cooling
Central Air
Fireplaces Total
2
Flooring
Carpet, Ceramic Tile, Hardwood, Luxury Vinyl, Varies
Heating
Gas, Forced Air
Interior Features
Breakfast Bar, Breakfast Area, Ceiling Fans, Cathedral Ceilings, Den, Entrance Foyer, Eat In Kitchen, Guest Accommodations, Granite Counters, Great Room, Hot Tub Spa, Kitchen Island, Pantry, Bedroom On Main Level, Main Level Primary, Primary Suite, Programmable Thermostat
Laundry Features
Main Level
Levels
One
Main Level Bathrooms
2
Main Level Bedrooms
3
Exterior
Architectural Style
Ranch
Attached Garage YN
1
Construction Materials
Attic Crawl Hatchways Insulated, Stucco, Vinyl Siding, Pex Plumbing
Exterior Features
Blacktop Driveway, Deck, Fence, Hot Tub Spa, Pool, Patio
Fencing
Partial
Garage Spaces
2
Lot Features
Cul De Sac, Irregular Lot, Residential Lot, Wooded
Parking Features
Attached, Electricity, Garage, Driveway
Patio And Porch Features
Covered, Deck, Patio, Porch
Roof
Asphalt, Architectural, Shingle
Spa Features
Hot Tub
Stories
1
Window Features
Thermal Windows
Financial
Taxes
$24,153
Map
Community
- Address11 Black Wood Cir Pittsford NY
- SubdivisionWilshire Hill Sub Sec 3b
- CityPittsford
- CountyMonroe
- Zip Code14534
Subdivisions in Pittsford
- Autumn Woods Sec 03
- Barker Estates
- Bocker Farm Sec 02
- Bridleridge Farms
- Bridleridge Farms Sect. 1
- Chatham Woods Sec A & C P
- Chatham Woods Sec G/Coddi
- Clover Downs Add 01
- Clover Estates
- Copper Woods Sec 01
- Country Pointe Sec 2
- Crittenden Corners Resub
- Gt Vought Sub
- Hunters Pointe Sec III
- Kensington Park Ph 04
- Kensington Woods North Ph
- Lehigh Station North
- Marigold Gardens
- Oak Manor Sec 02
- Park Square Resub Sec 02
- Park Square Sec 02 Ph 02
- Park Sub Sec 1
- Pittsford Heights Sec 06
- Pittsford Village Green C
- Pittsford Vly Sec 02
- Schoen & Smead Sub
- Sherwood Sec G
- Tobey Woods Condo
- Town/Pittsford
- Wilshire Hill Sub Sec 1
- Wilshire Hill Sub Sec 3a
- Wood Crk Sec 03
Market Summary
Current real estate data for Single Family in Pittsford as of Oct 14, 2026
73
Single Family Listed
43
Avg DOM
229
Avg $ / SqFt
$640,529
Avg List Price
Property Summary
- Located in the Wilshire Hill Sub Sec 3b subdivision, 11 Black Wood Cir Pittsford NY is a Single Family for sale in Pittsford, NY, 14534. It is listed for $695,000 and features 4 beds, 3 baths, and has approximately 3,013 square feet of living space, and was originally constructed in 2020. The current price per square foot is $231. The average price per square foot for Single Family listings in Pittsford is $229. The average listing price for Single Family in Pittsford is $640,529.
Similar Listings Nearby



 Courtesy of Howard Hanna. Disclaimer: All data relating to real estate for sale on this page comes from the Broker Reciprocity (BR) of the New York State Alliance of MLSs. Detailed information about real estate listings held by brokerage firms other than Michael Paduano include the name of the listing broker. Neither the listing company nor Michael Paduano shall be responsible for any typographical errors, misinformation, misprints and shall be held totally harmless. The Broker providing this data believes it to be correct, but advises interested parties to confirm any item before relying on it in a purchase decision. Copyright 2026. New York State Alliance of MLSs. All rights reserved.
 11 Black Wood Cir
Pittsford, NY