

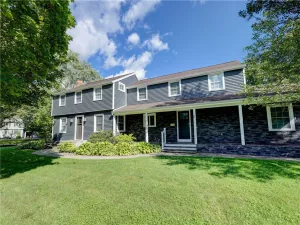
EXCEPTIONAL PITTSFORD LIVING! Tucked into a PRIVATE, BEAUTIFULLY LANDSCAPED SETTING surrounded by mature trees, this CUSTOM-BUILT CAROSELLI HOME is an impressive blend of TIMELESS DESIGN, EXCEPTIONAL SPACE & PRIVACY! Offering 4,324 SQ. FT. OF FINISHED LIVING SPACE—3,266 SQ. FT. ABOVE GRADE PLUS 1,058 SQ. FT. IN THE FINISHED WALKOUT LOWER LEVEL—this is a home designed to live beautifully at every level.
A DRAMATIC FOYER sets the tone, opening to gracious formal living & dining rooms made for entertaining. The FORMAL LIVING ROOM is anchored by a GAS FIREPLACE, while the inviting FAMILY ROOM features CUSTOM BUILT-INS & a second GAS FIREPLACE, creating a warm, comfortable gathering space.
THE KITCHEN IS TRULY THE HEART OF THE HOME with QUARTZ COUNTERTOPS, tile backsplash, cooktop, DOUBLE OVENS, abundant cabinetry & a spacious dining area overlooking the beautifully landscaped backyard. Step outside to the EXPANSIVE MAINTENANCE-FREE DECK and enjoy a peaceful, private setting framed by mature trees—perfect for dining, entertaining or simply unwinding.
A RARELY FOUND 1ST-FLOOR PRIMARY SUITE elevates this home even further! The private retreat features a SPA-INSPIRED BATH, DUAL WALK-IN CLOSETS & an incredible CUSTOM DRESSING ROOM. First-floor laundry & powder room complete the main level.
Upstairs, 3 GENEROUS BEDROOMS, multiple full baths, spacious closets & a versatile sitting area provide exceptional flexibility. And there’s more—the PROFESSIONALLY FINISHED WALKOUT LOWER LEVEL adds another 1,058 SQ. FT. of finished space with endless possibilities for recreation, fitness, a home office, guests or additional living areas.
A 3-CAR GARAGE, exceptional outdoor living & PITTSFORD SCHOOLS complete the package. CUSTOM-BUILT. BEAUTIFULLY PRIVATE. INCREDIBLY SPACIOUS. A distinctive Pittsford home offering the QUALITY, VERSATILITY & SETTING that are increasingly difficult to find! OPEN HOUSE SAT 10/10 2-4pm
A DRAMATIC FOYER sets the tone, opening to gracious formal living & dining rooms made for entertaining. The FORMAL LIVING ROOM is anchored by a GAS FIREPLACE, while the inviting FAMILY ROOM features CUSTOM BUILT-INS & a second GAS FIREPLACE, creating a warm, comfortable gathering space.
THE KITCHEN IS TRULY THE HEART OF THE HOME with QUARTZ COUNTERTOPS, tile backsplash, cooktop, DOUBLE OVENS, abundant cabinetry & a spacious dining area overlooking the beautifully landscaped backyard. Step outside to the EXPANSIVE MAINTENANCE-FREE DECK and enjoy a peaceful, private setting framed by mature trees—perfect for dining, entertaining or simply unwinding.
A RARELY FOUND 1ST-FLOOR PRIMARY SUITE elevates this home even further! The private retreat features a SPA-INSPIRED BATH, DUAL WALK-IN CLOSETS & an incredible CUSTOM DRESSING ROOM. First-floor laundry & powder room complete the main level.
Upstairs, 3 GENEROUS BEDROOMS, multiple full baths, spacious closets & a versatile sitting area provide exceptional flexibility. And there’s more—the PROFESSIONALLY FINISHED WALKOUT LOWER LEVEL adds another 1,058 SQ. FT. of finished space with endless possibilities for recreation, fitness, a home office, guests or additional living areas.
A 3-CAR GARAGE, exceptional outdoor living & PITTSFORD SCHOOLS complete the package. CUSTOM-BUILT. BEAUTIFULLY PRIVATE. INCREDIBLY SPACIOUS. A distinctive Pittsford home offering the QUALITY, VERSATILITY & SETTING that are increasingly difficult to find! OPEN HOUSE SAT 10/10 2-4pm
Property Details
Price:
$749,900
MLS #:
R1719198
Status:
Active
Beds:
4
Baths:
5
Type:
Single Family
Subtype:
SingleFamilyResidence
Subdivision:
Chatham Woods Sec H
Neighborhood:
pittsford264689
Listed Date:
Oct 1, 2026
Finished Sq Ft:
4,324
Total Sq Ft:
4,324
Lot Size:
27,878 sqft / 0.64 acres (approx)
Year Built:
1988
See this Listing
Schools
School District:
Pittsford
Elementary School:
Mendon Center Elementary
Middle School:
Calkins Road Middle
High School:
Pittsford Sutherland High
Interior
Appliances
Double Oven, Dishwasher, Electric Cooktop, Electric Oven, Electric Range, Disposal, Gas Water Heater, Microwave, Water Purifier Owned
Bathrooms
4 Full Bathrooms, 1 Half Bathroom
Cooling
Central Air
Fireplaces Total
2
Flooring
Carpet, Ceramic Tile, Hardwood, Luxury Vinyl, Tile, Varies
Heating
Gas, Forced Air
Interior Features
Ceiling Fans, Cathedral Ceilings, Den, Separate Formal Dining Room, Entrance Foyer, Separate Formal Living Room, Guest Accommodations, Great Room, Home Office, Jetted Tub, Kitchen Island, Quartz Counters, Sliding Glass Doors, Storage, Solid Surface Counters, Skylights, Loft, Bath In Primary Bedroom, Main Level Primary, Primary Suite
Laundry Features
Main Level
Levels
Two
Main Level Bathrooms
2
Main Level Bedrooms
1
Exterior
Architectural Style
Cape Cod, Contemporary, Two Story
Attached Garage YN
1
Construction Materials
Blown In Insulation, Brick, Vinyl Siding, Copper Plumbing
Exterior Features
Blacktop Driveway, Deck
Garage Spaces
3
Lot Features
Cul De Sac, Rectangular, Rectangular Lot, Residential Lot
Parking Features
Attached, Electricity, Garage, Heated Garage, Driveway, Garage Door Opener
Patio And Porch Features
Deck
Roof
Asphalt
Security Features
Security System Owned
Stories
2
Window Features
Skylights
Financial
Taxes
$20,706
Map
Community
- Address14 Barrington Hills Pittsford NY
- SubdivisionChatham Woods Sec H
- CityPittsford
- CountyMonroe
- Zip Code14534
Subdivisions in Pittsford
- Autumn Woods Sec 03
- Barker Estates
- Bocker Farm Sec 02
- Bridleridge Farms
- Bridleridge Farms Sect. 1
- Chatham Woods Sec A & C P
- Chatham Woods Sec G/Coddi
- Clover Downs Add 01
- Clover Estates
- Copper Woods Sec 01
- Country Pointe Sec 2
- Crittenden Corners Resub
- Gt Vought Sub
- Hunters Pointe Sec III
- Kensington Park Ph 04
- Kensington Woods North Ph
- Lehigh Station North
- Marigold Gardens
- Oak Manor Sec 02
- Park Square Resub Sec 02
- Park Square Sec 02 Ph 02
- Park Sub Sec 1
- Pittsford Heights Sec 06
- Pittsford Village Green C
- Pittsford Vly Sec 02
- Schoen & Smead Sub
- Sherwood Sec G
- Tobey Woods Condo
- Town/Pittsford
- Wilshire Hill Sub Sec 1
- Wilshire Hill Sub Sec 3a
- Wood Crk Sec 03
Market Summary
Current real estate data for Single Family in Pittsford as of Oct 14, 2026
73
Single Family Listed
43
Avg DOM
229
Avg $ / SqFt
$640,529
Avg List Price
Property Summary
- Located in the Chatham Woods Sec H subdivision, 14 Barrington Hills Pittsford NY is a Single Family for sale in Pittsford, NY, 14534. It is listed for $749,900 and features 4 beds, 5 baths, and has approximately 4,324 square feet of living space, and was originally constructed in 1988. The current price per square foot is $173. The average price per square foot for Single Family listings in Pittsford is $229. The average listing price for Single Family in Pittsford is $640,529.
Similar Listings Nearby


 Courtesy of RE/MAX Plus. Disclaimer: All data relating to real estate for sale on this page comes from the Broker Reciprocity (BR) of the New York State Alliance of MLSs. Detailed information about real estate listings held by brokerage firms other than Michael Paduano include the name of the listing broker. Neither the listing company nor Michael Paduano shall be responsible for any typographical errors, misinformation, misprints and shall be held totally harmless. The Broker providing this data believes it to be correct, but advises interested parties to confirm any item before relying on it in a purchase decision. Copyright 2026. New York State Alliance of MLSs. All rights reserved.
 14 Barrington Hills
Pittsford, NY