
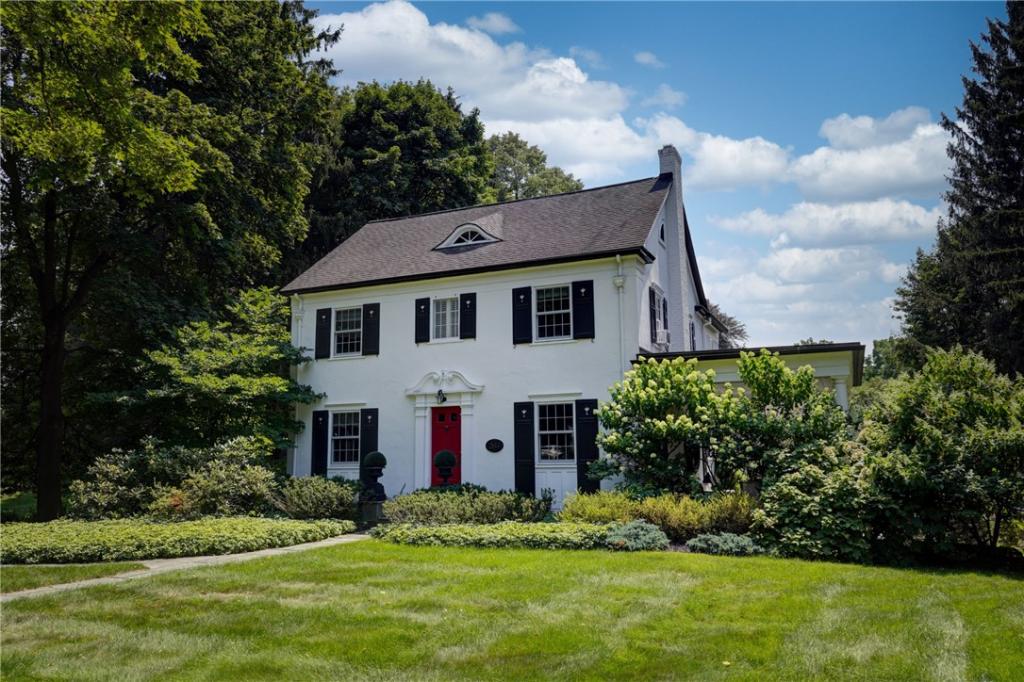
Nestled on a picturesque lot, this timeless 1920s Colonial embodies the essence of quiet luxury. This prestigious neighborhood is lined with sidewalks leading to the shops & restaurants of Pittsford Village, the Erie Canal, renowned Oak Hill CC & nearby universities, where you can watch the Buffalo Bills train. Rich in character, no expense has been spared in the carefully considered improvements, allowing modern living while preserving the home’s original charm. The stunning primary bath & porch additions, bathroom remodels, exterior hardscaping, replacement windows, refinished hardwood floors, generator, heat & hot water systems were designed to blend seamlessly with the craftsmanship of a bygone era, including leaded glass, intricate moldings & beautiful built-ins. Designed for everyday living & gracious entertaining, the fireplaced Living Room features built-ins flanking French doors that open to the sun-filled Den. The Kitchen, complete with natural cherry cabinetry, marble countertops, stainless steel appliances & a charming breakfast nook, flows to the formal Dining Room with a built-in arched hutch. A thoughtfully designed second-floor addition transformed the primary suite into a true retreat, complete with 3 closets, including a spacious walk-in w/dressing area & a beautifully appointed ensuite bath w/heated floor, marble vanity & abundant storage—comforts rarely found in homes of this vintage. 2 additional bedrooms & a beautifully renovated full bath complete the 2nd floor, while the 4th bedroom & large storage room are on the 3rd. Outdoors, a covered slate patio overlooks lush, storybook gardens, providing a peaceful, private setting w/a babbling fountain, grilling patio & firepit. Located in one of the area’s most desirable neighborhoods, this distinguished residence offers the perfect balance of historic elegance, enduring quality & refined comfort, just minutes from shopping, dining, recreation & expressways. A rare opportunity for those who appreciate timeless architecture, meticulous stewardship & understated sophistication. Square footage includes 246SF primary bath addition & 165SF in the finished 3rd floor.
Property Details
Price:
$859,000
MLS #:
R1711495
Status:
Active
Beds:
4
Baths:
3
Type:
Single Family
Subtype:
SingleFamilyResidence
Subdivision:
East Ave
Neighborhood:
pittsford264689
Listed Date:
Sep 2, 2026
Finished Sq Ft:
2,690
Total Sq Ft:
2,690
Lot Size:
15,682 sqft / 0.36 acres (approx)
Year Built:
1927
See this Listing
Schools
School District:
Pittsford
Elementary School:
Allen Creek
Middle School:
Calkins Road Middle
High School:
Pittsford Sutherland High
Interior
Appliances
Dryer, Dishwasher, Free Standing Range, Gas Water Heater, Microwave, Oven, Refrigerator, Washer
Bathrooms
2 Full Bathrooms, 1 Half Bathroom
Cooling
Window Units
Fireplaces Total
1
Flooring
Carpet, Ceramic Tile, Hardwood, Tile, Varies
Heating
Gas, Hot Water, Radiators
Interior Features
Breakfast Bar, Den, Separate Formal Dining Room, Entrance Foyer, French Doors Atrium Doors, Separate Formal Living Room, Storage, Solid Surface Counters, Natural Woodwork, Bath In Primary Bedroom
Laundry Features
In Basement
Levels
Two
Main Level Bathrooms
1
Exterior
Architectural Style
Colonial, Traditional
Attached Garage YN
1
Construction Materials
Other, Stucco, Copper Plumbing
Exterior Features
Blacktop Driveway, Barbecue, Patio
Garage Spaces
2
Lot Features
Near Public Transit, Rectangular, Rectangular Lot, Residential Lot
Other Structures
Sheds, Storage
Parking Features
Attached, Underground, Garage, Garage Door Opener, Other
Patio And Porch Features
Covered, Patio, Porch
Roof
Asphalt
Security Features
Security System Owned
Stories
2
Window Features
Leaded Glass, Thermal Windows
Financial
Taxes
$15,046
Map
Community
- Address264 Alpine Drive Pittsford NY
- SubdivisionEast Ave
- CityPittsford
- CountyMonroe
- Zip Code14618
Subdivisions in Pittsford
- Autumn Woods Sec 03
- Barker Estates
- Bocker Farm Sec 02
- Bridleridge Farms
- Bridleridge Farms Sect. 1
- Chatham Woods Sec A & C P
- Chatham Woods Sec G/Coddi
- Clover Downs Add 01
- Clover Estates
- Copper Woods Sec 01
- Country Pointe Sec 2
- Crittenden Corners Resub
- Gt Vought Sub
- Hunters Pointe Sec III
- Kensington Park Ph 04
- Kensington Woods North Ph
- Lehigh Station North
- Marigold Gardens
- Oak Manor Sec 02
- Park Square Resub Sec 02
- Park Square Sec 02 Ph 02
- Park Sub Sec 1
- Pittsford Heights Sec 06
- Pittsford Village Green C
- Pittsford Vly Sec 02
- Schoen & Smead Sub
- Sherwood Sec G
- Tobey Woods Condo
- Town/Pittsford
- Wilshire Hill Sub Sec 1
- Wilshire Hill Sub Sec 3a
- Wood Crk Sec 03
Market Summary
Current real estate data for Single Family in Pittsford as of Oct 11, 2026
71
Single Family Listed
43
Avg DOM
230
Avg $ / SqFt
$645,477
Avg List Price
Property Summary
- Located in the East Ave subdivision, 264 Alpine Drive Pittsford NY is a Single Family for sale in Pittsford, NY, 14618. It is listed for $859,000 and features 4 beds, 3 baths, and has approximately 2,690 square feet of living space, and was originally constructed in 1927. The current price per square foot is $319. The average price per square foot for Single Family listings in Pittsford is $230. The average listing price for Single Family in Pittsford is $645,477.
Similar Listings Nearby



 Courtesy of RE/MAX Plus. Disclaimer: All data relating to real estate for sale on this page comes from the Broker Reciprocity (BR) of the New York State Alliance of MLSs. Detailed information about real estate listings held by brokerage firms other than Michael Paduano include the name of the listing broker. Neither the listing company nor Michael Paduano shall be responsible for any typographical errors, misinformation, misprints and shall be held totally harmless. The Broker providing this data believes it to be correct, but advises interested parties to confirm any item before relying on it in a purchase decision. Copyright 2026. New York State Alliance of MLSs. All rights reserved.
 264 Alpine Drive
Pittsford, NY