
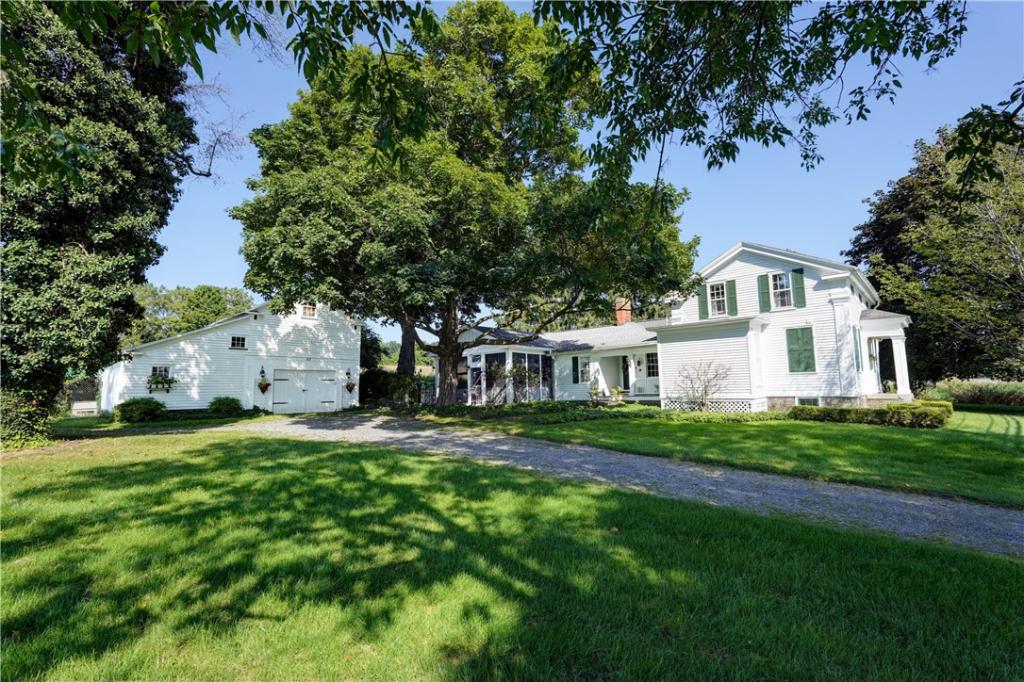
This delightful 1828 Greek Revival is steeped in Pittsford’s Farming History and still benefits from that designation to this day as part of the Historic “Green Print.”
Sitting on 16.73 acres, in old Cartersville, you will enjoy the tranquility of beings surrounded by hundreds of acres of protected farmland in every direction. In addition to this bucolic setting, the house has been well cared for over the years with updates and additions throughout.
With an addition in the most recent turn of the century, the first floor offers single floor living with a full bath, laundry, updated kitchen and pantry, a family room with gas stove and a fully screened porch to embrace the seclusion offered from a location so central to shopping, schools and entertainment. Not to mention a farmstand down the lane. The updates are plentiful while still embracing the historic charm that comes from a house built before 26 of the 50 States were admitted into the Union.
The second floor is the original Owner’s Suite complete with loads of daylight and a full bath that has been recently updated.
The Barn compliments the property nicely and acts as a 2-car garage as well as the perfect shop, craft area, rec room or Artist Studio on the second floor.
Located in the Green Print grants the homeowner an Agricultural exemption with taxes as well as guaranteeing the setting will look the same for the next 198 years. This designation does not prohibit additions or updates, as evidenced by the work down over the last thirty years, but it does protect the property in perpetuity.
Sitting on 16.73 acres, in old Cartersville, you will enjoy the tranquility of beings surrounded by hundreds of acres of protected farmland in every direction. In addition to this bucolic setting, the house has been well cared for over the years with updates and additions throughout.
With an addition in the most recent turn of the century, the first floor offers single floor living with a full bath, laundry, updated kitchen and pantry, a family room with gas stove and a fully screened porch to embrace the seclusion offered from a location so central to shopping, schools and entertainment. Not to mention a farmstand down the lane. The updates are plentiful while still embracing the historic charm that comes from a house built before 26 of the 50 States were admitted into the Union.
The second floor is the original Owner’s Suite complete with loads of daylight and a full bath that has been recently updated.
The Barn compliments the property nicely and acts as a 2-car garage as well as the perfect shop, craft area, rec room or Artist Studio on the second floor.
Located in the Green Print grants the homeowner an Agricultural exemption with taxes as well as guaranteeing the setting will look the same for the next 198 years. This designation does not prohibit additions or updates, as evidenced by the work down over the last thirty years, but it does protect the property in perpetuity.
Property Details
Price:
$585,000
MLS #:
R1713518
Status:
Active
Beds:
2
Baths:
3
Type:
Single Family
Subtype:
SingleFamilyResidence
Subdivision:
Portion/Sweeney Farm
Neighborhood:
pittsford264689
Listed Date:
Sep 10, 2026
Finished Sq Ft:
2,275
Total Sq Ft:
2,275
Lot Size:
728,759 sqft / 16.73 acres (approx)
Year Built:
1880
See this Listing
Schools
School District:
Pittsford
Interior
Appliances
Dishwasher, Disposal, Gas Oven, Gas Range, Gas Water Heater, Refrigerator
Bathrooms
2 Full Bathrooms, 1 Half Bathroom
Cooling
Central Air
Fireplaces Total
3
Flooring
Hardwood, Laminate, Varies
Heating
Gas, Forced Air
Interior Features
Eat In Kitchen, Separate Formal Living Room, Home Office, Country Kitchen, Library, Storage, Solid Surface Counters, Main Level Primary, Primary Suite
Laundry Features
Main Level
Levels
Two
Main Level Bathrooms
2
Main Level Bedrooms
1
Exterior
Architectural Style
Farmhouse, Greek Revival, Historic Antique
Construction Materials
Wood Siding, Copper Plumbing
Exterior Features
Dirt Driveway, Gravel Driveway, Porch, Patio
Fencing
Pet Fence
Garage Spaces
2
Lot Features
Agricultural, Irregular Lot
Other Structures
Barns, Outbuilding, Sheds, Storage
Parking Features
Detached, Garage, Driveway, Other
Patio And Porch Features
Patio, Porch, Screened
Stories
2
Financial
Taxes
$7,546
Map
Community
- Address117 East Street Pittsford NY
- SubdivisionPortion/Sweeney Farm
- CityPittsford
- CountyMonroe
- Zip Code14534
Subdivisions in Pittsford
- Autumn Woods Sec 03
- Barker Estates
- Bocker Farm Sec 02
- Bridleridge Farms
- Bridleridge Farms Sect. 1
- Chatham Woods Sec A & C P
- Chatham Woods Sec G/Coddi
- Clover Downs Add 01
- Clover Estates
- Copper Woods Sec 01
- Country Pointe Sec 2
- Crittenden Corners Resub
- Gt Vought Sub
- Hunters Pointe Sec III
- Kensington Park Ph 04
- Kensington Woods North Ph
- Lehigh Station North
- Marigold Gardens
- Oak Manor Sec 02
- Park Square Resub Sec 02
- Park Square Sec 02 Ph 02
- Park Sub Sec 1
- Pittsford Heights Sec 06
- Pittsford Village Green C
- Pittsford Vly Sec 02
- Schoen & Smead Sub
- Sherwood Sec G
- Tobey Woods Condo
- Town/Pittsford
- Wilshire Hill Sub Sec 1
- Wilshire Hill Sub Sec 3a
- Wood Crk Sec 03
Market Summary
Current real estate data for Single Family in Pittsford as of Oct 11, 2026
71
Single Family Listed
43
Avg DOM
230
Avg $ / SqFt
$645,477
Avg List Price
Property Summary
- Located in the Portion/Sweeney Farm subdivision, 117 East Street Pittsford NY is a Single Family for sale in Pittsford, NY, 14534. It is listed for $585,000 and features 2 beds, 3 baths, and has approximately 2,275 square feet of living space, and was originally constructed in 1880. The current price per square foot is $257. The average price per square foot for Single Family listings in Pittsford is $230. The average listing price for Single Family in Pittsford is $645,477.
Similar Listings Nearby



 Courtesy of Mitchell Pierson, Jr., Inc.. Disclaimer: All data relating to real estate for sale on this page comes from the Broker Reciprocity (BR) of the New York State Alliance of MLSs. Detailed information about real estate listings held by brokerage firms other than Michael Paduano include the name of the listing broker. Neither the listing company nor Michael Paduano shall be responsible for any typographical errors, misinformation, misprints and shall be held totally harmless. The Broker providing this data believes it to be correct, but advises interested parties to confirm any item before relying on it in a purchase decision. Copyright 2026. New York State Alliance of MLSs. All rights reserved.
 117 East Street
Pittsford, NY