
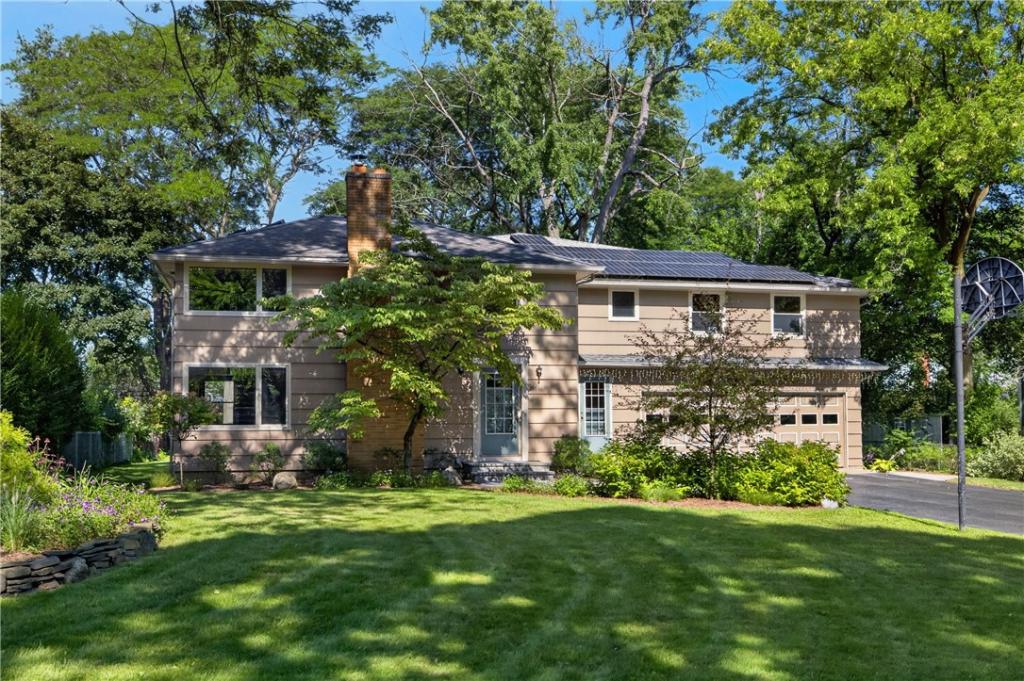
Rather than detailing every room, these remarks highlight the amenities that make this a truly special home!
THE SIZE: Approximately 3,300 sq. ft. — with generously sized rooms that are thoughtfully used and have a purpose.
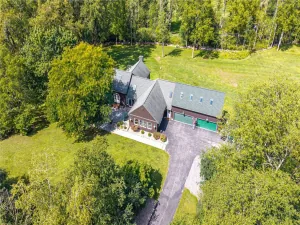
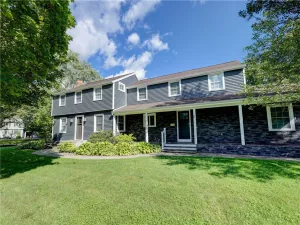
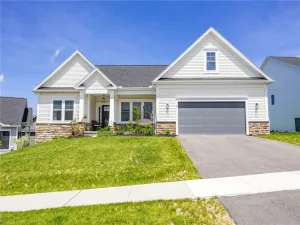
THE LOT: A rare find in the Brighton community! Large, private and beautifully landscaped, with gorgeous mature trees creating a wonderful sense of privacy.
THE WINDOWS: Numerous oversized and corner windows bring natural light into the home from sunrise to sunset. Most have been replaced with newer windows. Imagine getting through the winter surrounded by this much natural light!
THE BEDROOMS: Five bedrooms PLUS a private ensuite, offering exceptional flexibility for family, guests, work or hobbies.
THE PRIMARY SUITE: A spacious retreat with its own bath, laundry, office and sewing room.
THE MUDROOM: Perhaps one of the most useful rooms in the house! A generous mudroom with a sitting area, private entrance and large closet — the perfect everyday entry for an active household.
THE KITCHEN: Exceptionally large, with plenty of room to gather and a beautiful view overlooking the backyard and patio.
THE LOCATION: Evans Farm — a neighborhood known for its wonderful sense of community and activities for all ages. Residents enjoy a neighborhood directory, Facebook page, parades and numerous community events. With limited entrances, the neighborhood is especially inviting for walking and biking. The center of town is walkable, and both the Middle School and High School are located here. French Road Elementary is a destination many young residents proudly bike to on their first solo ride!
My sellers have called Evans Farm home for 37 years — and I think that says something!
BONUS: Solar panels help keep utility costs remarkably low.
Come see what makes this home — and this neighborhood — so special!
THE SIZE: Approximately 3,300 sq. ft. — with generously sized rooms that are thoughtfully used and have a purpose.
THE LOT: A rare find in the Brighton community! Large, private and beautifully landscaped, with gorgeous mature trees creating a wonderful sense of privacy.
THE WINDOWS: Numerous oversized and corner windows bring natural light into the home from sunrise to sunset. Most have been replaced with newer windows. Imagine getting through the winter surrounded by this much natural light!
THE BEDROOMS: Five bedrooms PLUS a private ensuite, offering exceptional flexibility for family, guests, work or hobbies.
THE PRIMARY SUITE: A spacious retreat with its own bath, laundry, office and sewing room.
THE MUDROOM: Perhaps one of the most useful rooms in the house! A generous mudroom with a sitting area, private entrance and large closet — the perfect everyday entry for an active household.
THE KITCHEN: Exceptionally large, with plenty of room to gather and a beautiful view overlooking the backyard and patio.
THE LOCATION: Evans Farm — a neighborhood known for its wonderful sense of community and activities for all ages. Residents enjoy a neighborhood directory, Facebook page, parades and numerous community events. With limited entrances, the neighborhood is especially inviting for walking and biking. The center of town is walkable, and both the Middle School and High School are located here. French Road Elementary is a destination many young residents proudly bike to on their first solo ride!
My sellers have called Evans Farm home for 37 years — and I think that says something!
BONUS: Solar panels help keep utility costs remarkably low.
Come see what makes this home — and this neighborhood — so special!
Property Details
Price:
$689,900
MLS #:
R1712076
Status:
Active
Beds:
5
Baths:
3
Type:
Single Family
Subtype:
SingleFamilyResidence
Subdivision:
Evans Farm Sec 04
Neighborhood:
brightonmonroeco262000
Listed Date:
Sep 3, 2026
Finished Sq Ft:
3,265
Total Sq Ft:
3,265
Lot Size:
17,424 sqft / 0.40 acres (approx)
Year Built:
1959
See this Listing
Schools
School District:
Brighton
Middle School:
Twelve Corners Middle
High School:
Brighton High
Interior
Appliances
Dishwasher, Disposal, Gas Water Heater
Bathrooms
2 Full Bathrooms, 1 Half Bathroom
Cooling
Other, See Remarks
Fireplaces Total
1
Flooring
Ceramic Tile, Hardwood, Other, See Remarks, Tile, Varies
Heating
Gas, Other, Solar, See Remarks, Baseboard, Electric, Forced Air, Radiant Floor
Interior Features
Ceiling Fans, Den, Separate Formal Dining Room, Entrance Foyer, Separate Formal Living Room, Home Office, Kitchen Family Room Combo, Other, Pantry, See Remarks, Sliding Glass Doors, Bath In Primary Bedroom
Laundry Features
Upper Level
Levels
Two
Main Level Bathrooms
1
Exterior
Architectural Style
Colonial, Two Story
Construction Materials
Wood Siding, Copper Plumbing
Exterior Features
Blacktop Driveway, Enclosed Porch, Fence, Porch, Patio, Private Yard, See Remarks
Fencing
Partial
Garage Spaces
2
Lot Features
Rectangular, Rectangular Lot, Residential Lot
Other Structures
Sheds, Storage, Second Garage
Parking Features
Electricity, Garage, Garage Door Opener
Patio And Porch Features
Patio
Roof
Asphalt
Stories
2
Window Features
Storm Windows, Wood Frames
Financial
Taxes
$17,367
Map
Community
- Address91 Glenhill Drive Brighton NY
- SubdivisionEvans Farm Sec 04
- CityBrighton
- CountyMonroe
- Zip Code14618
Subdivisions in Brighton
- Allens Crk
- Barclay Square Ph 03
- Bel Air
- Bel-Air
- Bel-Airextension 02
- Brewerton Condo
- Browncroft Ext
- Clover Hills
- Clover Park
- Council Rock Estates
- Country Club Condo
- Crossways Condo
- Currewood
- Deerfield Woods
- East Ave Towers
- East Avenue Tower
- Elmwood Countryside
- Elmwood Manor
- Evans Farm Sec 10
- Frank Easton Farm
- Gladys C N Keys Farm
- Glenville Condo
- Hartwood
- Henry & Eunice E Vandonge
- Highland Village Sec 02 M
- Houston Barnard
- Joseph B Schiaders
- M Sanford Abbeys Resub
- Malvern
- Meadowbrook
- Monroe Ave
- Monroe Mdws
- Neu Lac De Ville Sub
- Overall Sub
- Part/Blossom Heights Resu
- Pinnacle View
- Roby
- Rose Law
- Rowlands
- Smallwood
- Southview Commons Sec 1
- Struckman Ext
- Sunnymede
- The Reserve
- Town/Brighton
- Townhomes/Eastbrookecondo
- Trinity Reformed Church
Market Summary
Current real estate data for Single Family in Brighton as of Oct 11, 2026
69
Single Family Listed
42
Avg DOM
212
Avg $ / SqFt
$476,810
Avg List Price
Property Summary
- Located in the Evans Farm Sec 04 subdivision, 91 Glenhill Drive Brighton NY is a Single Family for sale in Brighton, NY, 14618. It is listed for $689,900 and features 5 beds, 3 baths, and has approximately 3,265 square feet of living space, and was originally constructed in 1959. The current price per square foot is $211. The average price per square foot for Single Family listings in Brighton is $212. The average listing price for Single Family in Brighton is $476,810.
Similar Listings Nearby


 Courtesy of RE/MAX Plus. Disclaimer: All data relating to real estate for sale on this page comes from the Broker Reciprocity (BR) of the New York State Alliance of MLSs. Detailed information about real estate listings held by brokerage firms other than Michael Paduano include the name of the listing broker. Neither the listing company nor Michael Paduano shall be responsible for any typographical errors, misinformation, misprints and shall be held totally harmless. The Broker providing this data believes it to be correct, but advises interested parties to confirm any item before relying on it in a purchase decision. Copyright 2026. New York State Alliance of MLSs. All rights reserved.
 91 Glenhill Drive
Brighton, NY