
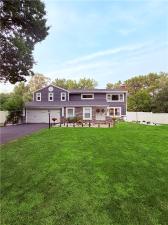
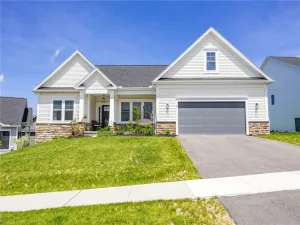
Beautifully updated and move-in ready, this 5-bedroom, 3-full-bath home blends style, space and thoughtful functionality. Filled with natural light, oversized picture windows create bright, inviting spaces and showcase beautiful views throughout.
At the heart of the home is a stunning open kitchen featuring an oversized island with seating, stainless-steel appliances, gas cooktop, wall ovens, abundant cabinetry and a custom butler’s pantry with outlets for small appliances. The kitchen flows seamlessly into the expansive living area with fireplace and oversized windows overlooking the backyard.
Extra square footage was measured by Home Owner/Agent. Sun room was originally just an enclosed porch. It’s been since finished insulated, heated and cooled to be living space.
Perfect for potential in law suite . It has its own separate entrance and heating and cooling system.
Step outside to a fully fenced backyard oasis featuring a heated in-ground pool with slide, expansive patio and pool deck, stonework, landscaping and lawn space. The property backs to Town of Pittsford land with access to the Thornell Road trail and scenic creek views just a short walk away.
Thoughtful details include a custom mudroom off the garage with built-in shelving and cubbies, plus a walk-in laundry room conveniently located in the primary suite.
The primary suite features a generous dressing/closet area and spa-inspired bath with freestanding soaking tub, oversized dual shower with multiple fixtures, dual vanities and Japanese-style bidet toilets. Another updated full bath features a whirlpool jetted tub and separate glass-enclosed shower.
The partially finished basement offers flexible space for recreation, a home gym, hobbies and storage.
Major improvements include a brand-new driveway, roof less than 1 year old, siding and windows updated approximately 3 years ago, plus new interior doors, casings/moldings and baseboards completed this year.
Exceptional indoor/outdoor living, storage and updates throughout make this home as functional as it is beautiful.
Delayed Negotiations Until Wednesday 1PM 08/19/2026
Owner is a licensed NYS real estate salesperson.
At the heart of the home is a stunning open kitchen featuring an oversized island with seating, stainless-steel appliances, gas cooktop, wall ovens, abundant cabinetry and a custom butler’s pantry with outlets for small appliances. The kitchen flows seamlessly into the expansive living area with fireplace and oversized windows overlooking the backyard.
Extra square footage was measured by Home Owner/Agent. Sun room was originally just an enclosed porch. It’s been since finished insulated, heated and cooled to be living space.
Perfect for potential in law suite . It has its own separate entrance and heating and cooling system.
Step outside to a fully fenced backyard oasis featuring a heated in-ground pool with slide, expansive patio and pool deck, stonework, landscaping and lawn space. The property backs to Town of Pittsford land with access to the Thornell Road trail and scenic creek views just a short walk away.
Thoughtful details include a custom mudroom off the garage with built-in shelving and cubbies, plus a walk-in laundry room conveniently located in the primary suite.
The primary suite features a generous dressing/closet area and spa-inspired bath with freestanding soaking tub, oversized dual shower with multiple fixtures, dual vanities and Japanese-style bidet toilets. Another updated full bath features a whirlpool jetted tub and separate glass-enclosed shower.
The partially finished basement offers flexible space for recreation, a home gym, hobbies and storage.
Major improvements include a brand-new driveway, roof less than 1 year old, siding and windows updated approximately 3 years ago, plus new interior doors, casings/moldings and baseboards completed this year.
Exceptional indoor/outdoor living, storage and updates throughout make this home as functional as it is beautiful.
Delayed Negotiations Until Wednesday 1PM 08/19/2026
Owner is a licensed NYS real estate salesperson.
Property Details
Price:
$599,000
MLS #:
R1706766
Status:
Pending
Beds:
5
Baths:
3
Type:
Single Family
Subtype:
SingleFamilyResidence
Subdivision:
Laurel Hill Sec 02
Neighborhood:
pittsford264689
Listed Date:
Aug 13, 2026
Finished Sq Ft:
2,820
Total Sq Ft:
2,820
Lot Size:
23,522 sqft / 0.54 acres (approx)
Year Built:
1963
See this Listing
Schools
School District:
Pittsford
Elementary School:
Thornell Road
Middle School:
Barker Road Middle
High School:
Pittsford Mendon High
Interior
Appliances
Double Oven, Dishwasher, Exhaust Fan, Gas Cooktop, Disposal, Gas Water Heater, Refrigerator, Range Hood
Bathrooms
3 Full Bathrooms
Cooling
Ductless, Central Air
Fireplaces Total
2
Flooring
Ceramic Tile, Hardwood, Luxury Vinyl, Varies, Vinyl
Heating
Ductless, Electric, Gas, Baseboard, Forced Air, Hot Water
Interior Features
Breakfast Bar, Ceiling Fans, Cathedral Ceilings, Separate Formal Dining Room, Eat In Kitchen, Jetted Tub, Quartz Counters, Sliding Glass Doors, Walk In Pantry, Window Treatments, Bedroom On Main Level, Bath In Primary Bedroom, Programmable Thermostat
Laundry Features
In Basement, Upper Level
Levels
Two
Main Level Bathrooms
1
Main Level Bedrooms
1
Exterior
Accessibility Features
Accessible Doors
Architectural Style
Colonial, Two Story
Attached Garage YN
1
Construction Materials
Attic Crawl Hatchways Insulated, Vinyl Siding
Exterior Features
Blacktop Driveway, Barbecue, Fully Fenced, Pool
Fencing
Full
Garage Spaces
2
Green Energy Efficient
Appliances, Hvac, Lighting, Windows
Lot Features
Irregular Lot, Residential Lot
Other Structures
Sheds, Storage
Parking Features
Attached, Garage, Storage, Garage Door Opener
Roof
Asphalt
Security Features
Security System Owned
Stories
2
Window Features
Drapes
Financial
Taxes
$12,230
Map
Community
- Address12 Laureldale Drive Pittsford NY
- SubdivisionLaurel Hill Sec 02
- CityPittsford
- CountyMonroe
- Zip Code14534
Subdivisions in Pittsford
- Autumn Woods Sec 03
- Barker Estates
- Bocker Farm Sec 02
- Bridleridge Farms
- Bridleridge Farms Sect. 1
- Chatham Woods Sec A & C P
- Chatham Woods Sec G/Coddi
- Clover Downs Add 01
- Clover Estates
- Copper Woods Sec 01
- Country Pointe Sec 2
- Crittenden Corners Resub
- Gt Vought Sub
- Hunters Pointe Sec III
- Kensington Park Ph 04
- Kensington Woods North Ph
- Lehigh Station North
- Marigold Gardens
- Oak Manor Sec 02
- Park Square Resub Sec 02
- Park Square Sec 02 Ph 02
- Park Sub Sec 1
- Pittsford Heights Sec 06
- Pittsford Village Green C
- Pittsford Vly Sec 02
- Schoen & Smead Sub
- Sherwood Sec G
- Tobey Woods Condo
- Town/Pittsford
- Wilshire Hill Sub Sec 1
- Wilshire Hill Sub Sec 3a
- Wood Crk Sec 03
Market Summary
Current real estate data for Single Family in Pittsford as of Oct 14, 2026
73
Single Family Listed
43
Avg DOM
229
Avg $ / SqFt
$640,529
Avg List Price
Property Summary
- Located in the Laurel Hill Sec 02 subdivision, 12 Laureldale Drive Pittsford NY is a Single Family for sale in Pittsford, NY, 14534. It is listed for $599,000 and features 5 beds, 3 baths, and has approximately 2,820 square feet of living space, and was originally constructed in 1963. The current price per square foot is $212. The average price per square foot for Single Family listings in Pittsford is $229. The average listing price for Single Family in Pittsford is $640,529.
Similar Listings Nearby



 Courtesy of Keller Williams Realty Greater Rochester. Disclaimer: All data relating to real estate for sale on this page comes from the Broker Reciprocity (BR) of the New York State Alliance of MLSs. Detailed information about real estate listings held by brokerage firms other than Michael Paduano include the name of the listing broker. Neither the listing company nor Michael Paduano shall be responsible for any typographical errors, misinformation, misprints and shall be held totally harmless. The Broker providing this data believes it to be correct, but advises interested parties to confirm any item before relying on it in a purchase decision. Copyright 2026. New York State Alliance of MLSs. All rights reserved.
 12 Laureldale Drive
Pittsford, NY