
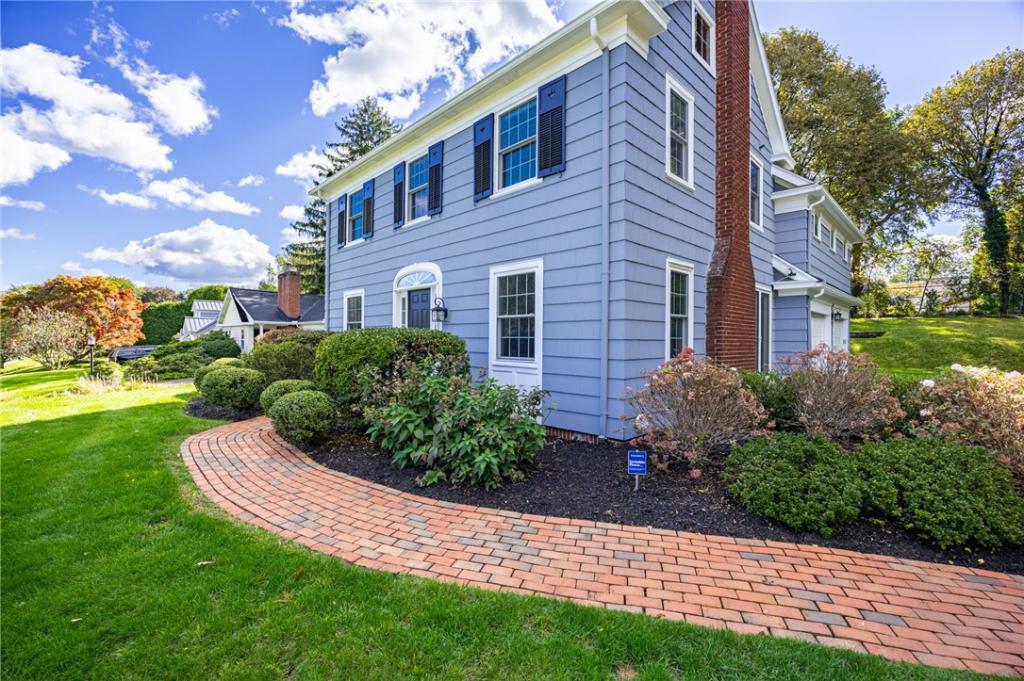
PITTSFORD *THE WAIT IS OVER!! KILBOURN NEIGHBORHOOD!! *LITERALLY STEPS TO OAK HILL CC! A FOUR BEDROOM 1925 KNOCKOUT WITH EVERY DETAIL THAT MATTERS: TOTALLY RENOVATED KITCHEN & BATHROOMS, DEEP CROWN MOLDINGS, REAL HARDWOODS/ALL REFINISHED, SOLID WOOD SIX PANEL DOORS,GLASS DOORS, FRENCH DOORS, ELEGANT CENTRAL STAIRWAY, BUILT-INS, ALL NEWER WINDOWS, NEW BLUESTONE PATIO, LUSH NEWLY LANDSCAPED LARGE BACKYARD! AND FRESHLY PAINTED INSIDE AND OUT… ALL SET ATOP A KNOLL JUST A STONE’S THROW FROM OAK HILL CC!! THIS STATELY, HANDSOME, UPDATED and RENOVATED CLASSIC CENTER HALL COLONIAL HAS FINALLY ARRIVED! A NEW CUSTOM KITCHEN THAT IS SIMPLY STUNNING WITH CENTER ISLAND, NATURAL QUARTZITE COUNTERTOPS, SPARKLING SS APPLIANCES, SLIDING DOOR TO THE REAR PATIO, TRIPLE SKYLIGHTS, and HALF BATH **RENOVATED GORGEOUS FULL BATHROOMS! REAL OAK HARDWOODS THROUGHOUT, TOTALLY REFINISHED! ALL NEWER WINDOWS THROUGHOUT! BRIGHT LIVING SPACES WITH NEUTRAL PALETTE AND CRISP WHITE TRIM ON ALL OF THE HANDSOME MILLWORK AND MOLDINGS***LIVING ROOM CENTRAL GAS FIREPLACE WITH CLASSIC MANTLE, FRENCH DOORS TO THE NEW BLUESTONE PATIO! THE CENTRAL STAIRWAY WITH TURNED BALUSTERS LEADS TO THE 2ND FLOOR LANDING AND A PRIMARY SUITE THAT DREAMS ARE MADE OF, WITH VAULTED CEILING, HARDWOOD FLOORS, FRENCH DOORS TO YOUR PRIVATE BALCONY**WALK-IN CLOSET, AND AN EN-SUITE FULL BATH COMPLETE WITH SOAKING TUB and CUSTOM TILED GLASS DOOR SHOWER, NEW NATURAL QUARTZITE DOUBLE VANITY, AND DESIGNER CERAMIC TILE FLOOR! **THREE MORE BEDROOMS AND THE TOTALLY UPDATED SHARED FULL BATH COMPLETE THE 2ND FLOOR. FULL STAIRWAY TO THE SPACIOUS ATTIC, WHERE POSSIBILITIES ABOUND! ** A “SMART HOME” WITH “LUTRON” SMART SWITCHES, “GOOGLE NEST” AND “SIRI” READY TO ANSWER REQUESTS: TURN ON LIGHTS! OR PLAY MUSIC! SO MUCH MORE TO SEE IN PERSON!’**SIDEWALKS THROUGHOUT THE ENTIRE NEIGHBORHOOD AND ALONG EAST AVE ALL THE WAY TO PITTSFORD VILLAGE! PITTSFORD SCHOOLS: ALLEN CREEK ELEM/CALKINS MIDDLE/SUTHERLAND HS! DELAYED NEGOTIATIONS UNTIL 10/14/26 at NOON
Property Details
Price:
$599,900
MLS #:
R1717971
Status:
Active
Beds:
4
Baths:
3
Type:
Single Family
Subtype:
SingleFamilyResidence
Subdivision:
East Ave Estates
Neighborhood:
pittsford264689
Listed Date:
Oct 7, 2026
Finished Sq Ft:
2,177
Total Sq Ft:
2,177
Lot Size:
13,068 sqft / 0.30 acres (approx)
Year Built:
1925
See this Listing
Schools
School District:
Pittsford
Elementary School:
Allen Creek
Middle School:
Calkins Road Middle
High School:
Pittsford Sutherland High
Interior
Appliances
Built In Range, Built In Oven, Dryer, Dishwasher, Gas Cooktop, Disposal, Gas Water Heater, Microwave, Refrigerator, Washer, Humidifier
Bathrooms
2 Full Bathrooms, 1 Half Bathroom
Cooling
Attic Fan, Central Air
Fireplaces Total
1
Flooring
Carpet, Ceramic Tile, Hardwood, Tile, Varies
Heating
Gas, Forced Air
Interior Features
Cathedral Ceilings, Entrance Foyer, Eat In Kitchen, Separate Formal Living Room, Kitchen Island, Other, Quartz Counters, See Remarks, Sliding Glass Doors, Skylights, Window Treatments, Bath In Primary Bedroom, Programmable Thermostat
Laundry Features
In Basement
Levels
Two
Main Level Bathrooms
1
Exterior
Architectural Style
Colonial
Attached Garage YN
1
Construction Materials
Cedar, Copper Plumbing
Exterior Features
Blacktop Driveway, Balcony, Patio, Private Yard, See Remarks
Fencing
Pet Fence
Garage Spaces
2
Lot Features
Near Public Transit, Rectangular, Rectangular Lot, Residential Lot
Parking Features
Attached, Electricity, Garage, Storage, Workshop In Garage, Driveway, Garage Door Opener, Other
Patio And Porch Features
Balcony, Patio
Roof
Asphalt
Security Features
Security System Owned
Stories
2
Window Features
Drapes, Skylights, Storm Windows, Thermal Windows, Wood Frames
Financial
Taxes
$13,873
Map
Community
- Address387 Kilbourn Road Pittsford NY
- SubdivisionEast Ave Estates
- CityPittsford
- CountyMonroe
- Zip Code14618
Subdivisions in Pittsford
- Autumn Woods Sec 03
- Barker Estates
- Bocker Farm Sec 02
- Bridleridge Farms
- Bridleridge Farms Sect. 1
- Chatham Woods Sec A & C P
- Chatham Woods Sec G/Coddi
- Clover Downs Add 01
- Clover Estates
- Copper Woods Sec 01
- Country Pointe Sec 2
- Crittenden Corners Resub
- Gt Vought Sub
- Hunters Pointe Sec III
- Kensington Park Ph 04
- Kensington Woods North Ph
- Lehigh Station North
- Marigold Gardens
- Oak Manor Sec 02
- Park Square Resub Sec 02
- Park Square Sec 02 Ph 02
- Park Sub Sec 1
- Pittsford Heights Sec 06
- Pittsford Village Green C
- Pittsford Vly Sec 02
- Schoen & Smead Sub
- Sherwood Sec G
- Tobey Woods Condo
- Town/Pittsford
- Wilshire Hill Sub Sec 1
- Wilshire Hill Sub Sec 3a
- Wood Crk Sec 03
Market Summary
Current real estate data for Single Family in Pittsford as of Oct 11, 2026
71
Single Family Listed
43
Avg DOM
230
Avg $ / SqFt
$645,477
Avg List Price
Property Summary
- Located in the East Ave Estates subdivision, 387 Kilbourn Road Pittsford NY is a Single Family for sale in Pittsford, NY, 14618. It is listed for $599,900 and features 4 beds, 3 baths, and has approximately 2,177 square feet of living space, and was originally constructed in 1925. The current price per square foot is $276. The average price per square foot for Single Family listings in Pittsford is $230. The average listing price for Single Family in Pittsford is $645,477.
Similar Listings Nearby




 Courtesy of Mitchell Pierson, Jr., Inc.. Disclaimer: All data relating to real estate for sale on this page comes from the Broker Reciprocity (BR) of the New York State Alliance of MLSs. Detailed information about real estate listings held by brokerage firms other than Michael Paduano include the name of the listing broker. Neither the listing company nor Michael Paduano shall be responsible for any typographical errors, misinformation, misprints and shall be held totally harmless. The Broker providing this data believes it to be correct, but advises interested parties to confirm any item before relying on it in a purchase decision. Copyright 2026. New York State Alliance of MLSs. All rights reserved.
 387 Kilbourn Road
Pittsford, NY