
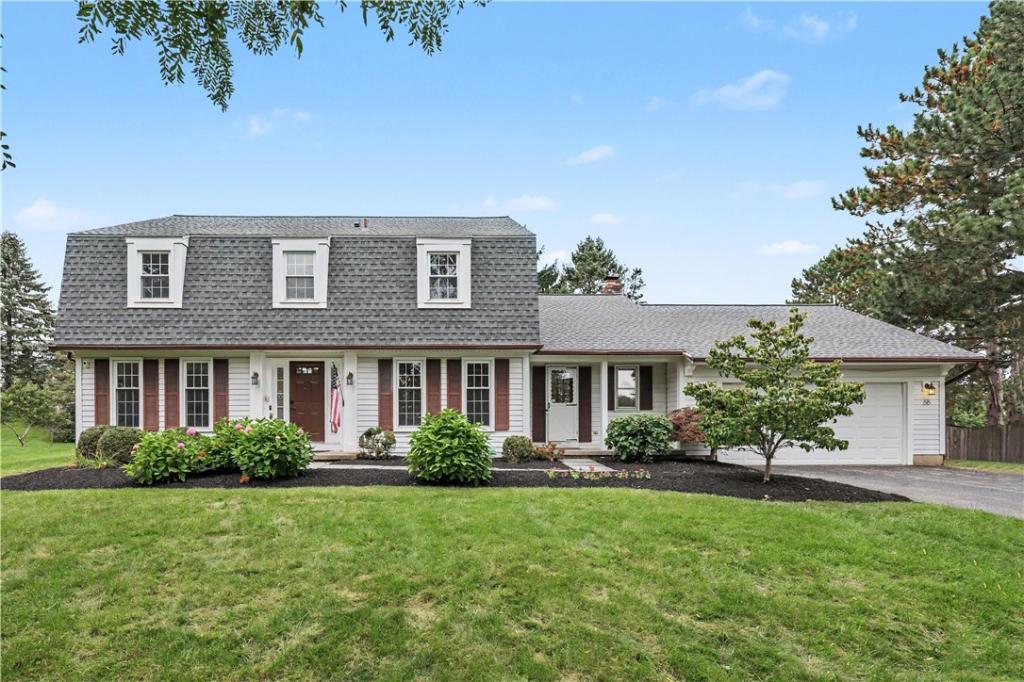
Set on a beautifully landscaped .42-acre lot along a quiet cul-de-sac, this Dutch-style Colonial offers 2,752 SF, 5 bedrooms, 2.1 baths and a wonderfully versatile layout designed for everyday living and entertaining. The classic façade framed by mature trees, flowering hydrangeas and refreshed landscaping creates a welcoming first impression. Step inside to a bright foyer, where crisp neutral finishes and crown molding introduce the home’s light, inviting aesthetic. The expansive living room is filled with natural light from windows on three sides and flows effortlessly into the formal dining room, where picture-frame molding and an elegant chandelier create a refined setting for holidays and dinner parties.
At the heart of the home, the eat-in kitchen features white cabinetry, a center island with gas cooktop, generous workspace and a casual dining area overlooking the backyard. Hardwood flooring carries the space into a striking family room, where soaring exposed white trusses and a full-height brick gas fireplace create a warm architectural focal point and an ideal gathering space. Just beyond, a window-wrapped sunroom brings the outdoors in, offering a peaceful spot for morning coffee, reading or simply taking in the expansive green surroundings. A first-floor bedroom provides flexibility for guests or a dedicated home office, while first-floor laundry adds everyday convenience. Upstairs, brand-new carpeting continues into the generously sized primary suite, with its own private bath, plus three additional bedrooms and a second full bath. A 1-year-old roof, fresh interior paint, select new baseboards and shoe molding, a refreshed lawn, and landscaping add to the home’s appeal. Outside, mature trees and a broad lawn create a picturesque backdrop, while the nearby fields and surrounding greenery enhance the neighborhood setting. With generous living spaces, distinctive architectural character and room to make it your own, this Pittsford home offers a wonderful blend of comfort, flexibility and classic style—all within the highly regarded Pittsford School District and close to everything Pittsford has to offer! DLYD SHW: 10/01@9AM | NEG: 10/05 @ 2PM.
At the heart of the home, the eat-in kitchen features white cabinetry, a center island with gas cooktop, generous workspace and a casual dining area overlooking the backyard. Hardwood flooring carries the space into a striking family room, where soaring exposed white trusses and a full-height brick gas fireplace create a warm architectural focal point and an ideal gathering space. Just beyond, a window-wrapped sunroom brings the outdoors in, offering a peaceful spot for morning coffee, reading or simply taking in the expansive green surroundings. A first-floor bedroom provides flexibility for guests or a dedicated home office, while first-floor laundry adds everyday convenience. Upstairs, brand-new carpeting continues into the generously sized primary suite, with its own private bath, plus three additional bedrooms and a second full bath. A 1-year-old roof, fresh interior paint, select new baseboards and shoe molding, a refreshed lawn, and landscaping add to the home’s appeal. Outside, mature trees and a broad lawn create a picturesque backdrop, while the nearby fields and surrounding greenery enhance the neighborhood setting. With generous living spaces, distinctive architectural character and room to make it your own, this Pittsford home offers a wonderful blend of comfort, flexibility and classic style—all within the highly regarded Pittsford School District and close to everything Pittsford has to offer! DLYD SHW: 10/01@9AM | NEG: 10/05 @ 2PM.
Property Details
Price:
$499,900
MLS #:
R1718221
Status:
Pending
Beds:
5
Baths:
3
Type:
Single Family
Subtype:
SingleFamilyResidence
Subdivision:
Copper Woods Sub Sec 1
Neighborhood:
pittsford264689
Listed Date:
Sep 30, 2026
Finished Sq Ft:
2,752
Total Sq Ft:
2,752
Lot Size:
18,295 sqft / 0.42 acres (approx)
Year Built:
1980
See this Listing
Schools
School District:
Pittsford
Elementary School:
Mendon Center Elementary
Middle School:
Barker Road Middle
High School:
Pittsford Mendon High
Interior
Appliances
Dryer, Dishwasher, Electric Oven, Electric Range, Gas Cooktop, Disposal, Gas Water Heater, Microwave, Refrigerator, Washer
Bathrooms
2 Full Bathrooms, 1 Half Bathroom
Cooling
Attic Fan, Central Air
Fireplaces Total
1
Flooring
Carpet, Hardwood, Tile, Varies
Heating
Gas, Forced Air
Interior Features
Den, Separate Formal Dining Room, Entrance Foyer, Eat In Kitchen, Separate Formal Living Room, Home Office, Kitchen Island, Pantry, Sliding Glass Doors, Solid Surface Counters, Bedroom On Main Level, Bath In Primary Bedroom, Programmable Thermostat
Laundry Features
Main Level
Levels
Two
Main Level Bathrooms
1
Main Level Bedrooms
1
Exterior
Architectural Style
Colonial, Other, See Remarks
Attached Garage YN
1
Construction Materials
Blown In Insulation, Vinyl Siding
Exterior Features
Blacktop Driveway, Fence
Fencing
Partial
Garage Spaces
2
Lot Features
Cul De Sac, Irregular Lot, Residential Lot
Parking Features
Attached, Garage, Driveway, Garage Door Opener
Roof
Architectural, Shingle
Security Features
Security System Owned
Stories
2
Window Features
Thermal Windows
Financial
Taxes
$12,437
Map
Community
- Address68 Copper Woods Pittsford NY
- SubdivisionCopper Woods Sub Sec 1
- CityPittsford
- CountyMonroe
- Zip Code14534
Subdivisions in Pittsford
- Autumn Woods Sec 03
- Barker Estates
- Bocker Farm Sec 02
- Bridleridge Farms
- Bridleridge Farms Sect. 1
- Chatham Woods Sec A & C P
- Chatham Woods Sec G/Coddi
- Clover Downs Add 01
- Clover Estates
- Copper Woods Sec 01
- Country Pointe Sec 2
- Crittenden Corners Resub
- Gt Vought Sub
- Hunters Pointe Sec III
- Kensington Park Ph 04
- Kensington Woods North Ph
- Lehigh Station North
- Marigold Gardens
- Oak Manor Sec 02
- Park Square Resub Sec 02
- Park Square Sec 02 Ph 02
- Park Sub Sec 1
- Pittsford Heights Sec 06
- Pittsford Village Green C
- Pittsford Vly Sec 02
- Schoen & Smead Sub
- Sherwood Sec G
- Tobey Woods Condo
- Town/Pittsford
- Wilshire Hill Sub Sec 1
- Wilshire Hill Sub Sec 3a
- Wood Crk Sec 03
Market Summary
Current real estate data for Single Family in Pittsford as of Oct 14, 2026
73
Single Family Listed
43
Avg DOM
229
Avg $ / SqFt
$640,529
Avg List Price
Property Summary
- Located in the Copper Woods Sub Sec 1 subdivision, 68 Copper Woods Pittsford NY is a Single Family for sale in Pittsford, NY, 14534. It is listed for $499,900 and features 5 beds, 3 baths, and has approximately 2,752 square feet of living space, and was originally constructed in 1980. The current price per square foot is $182. The average price per square foot for Single Family listings in Pittsford is $229. The average listing price for Single Family in Pittsford is $640,529.
Similar Listings Nearby

 Courtesy of Howard Hanna. Disclaimer: All data relating to real estate for sale on this page comes from the Broker Reciprocity (BR) of the New York State Alliance of MLSs. Detailed information about real estate listings held by brokerage firms other than Michael Paduano include the name of the listing broker. Neither the listing company nor Michael Paduano shall be responsible for any typographical errors, misinformation, misprints and shall be held totally harmless. The Broker providing this data believes it to be correct, but advises interested parties to confirm any item before relying on it in a purchase decision. Copyright 2026. New York State Alliance of MLSs. All rights reserved.
 68 Copper Woods
Pittsford, NY