
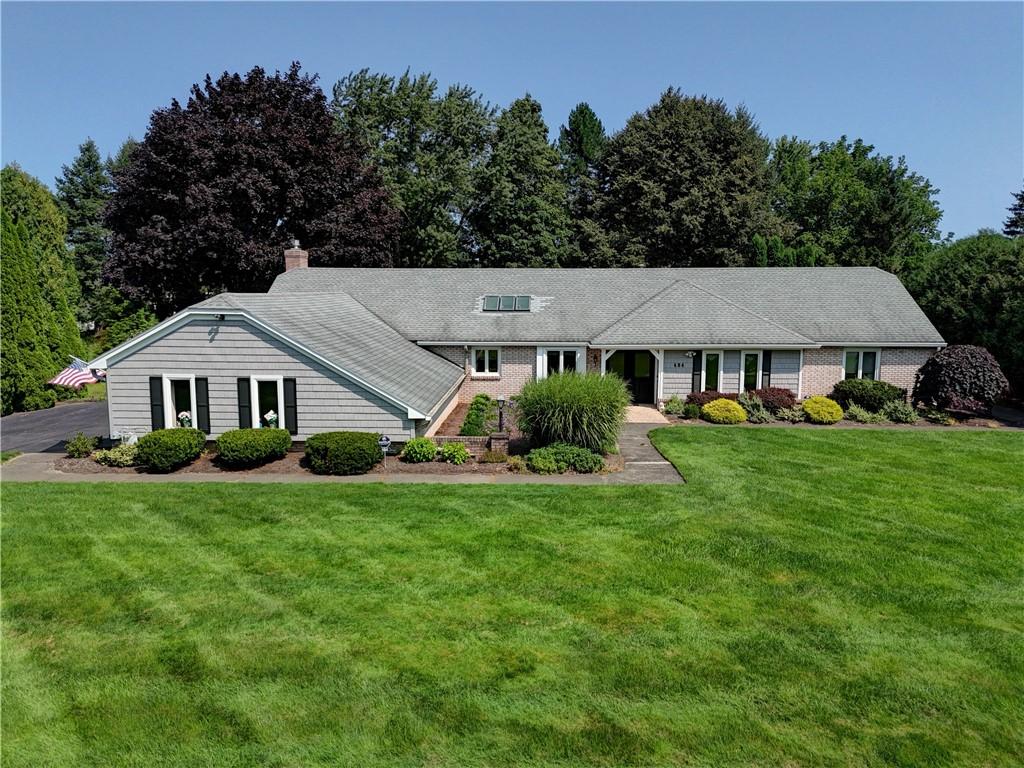
This 1971 Morrell Built custom Ranch is single floor living in it’s truest sense. Built for his son, this property is handicap accessible throughout the first floor, with ADA compliant door frames and real walk-in shower stalls.
The open floor plan is laid out in such a way as to embrace the parklike setting in the back yard. With beautifully manicured landscaping and mature trees and plantings, guest often comment that one could take care of the weeding al fresco!
Quality oozes from every corner of the property, the high ceilings and oversized windows and skylights bring natural light in to shine on the all the natural wood. From the Cherry Cabinets in the kitchen to the Hardwood floors that run through most of the first floor to the special accented random width pegged Oak in the family room the choices are timeless and the craftmanship obvious.
There are also little extra touches added by the owner’s over the years: a hand painted mural in the foyer, custom handcrafted backsplash in the kitchen, all new windows, a brand new air filtration system, and the mechanics have all been updated within the last five years. But the perks keep coming with a fully fenced yard and a brand new patio in the back that creates the perfect oasis for getting away or bringing people in.
The property is located on a private drive off of Stone Road behind a wall of twenty year old Arborvitae. It’s the definition of being centrally secluded. There is an annual fee of $500 for Snow Plowing and any maintenance is divided six ways by the other home owners on the drive.
Delayed Showings until Friday September 25th, 2026 at 11am
Delayed Negotiations until Tuesday September 29th, 2026 at 2pm
The open floor plan is laid out in such a way as to embrace the parklike setting in the back yard. With beautifully manicured landscaping and mature trees and plantings, guest often comment that one could take care of the weeding al fresco!
Quality oozes from every corner of the property, the high ceilings and oversized windows and skylights bring natural light in to shine on the all the natural wood. From the Cherry Cabinets in the kitchen to the Hardwood floors that run through most of the first floor to the special accented random width pegged Oak in the family room the choices are timeless and the craftmanship obvious.
There are also little extra touches added by the owner’s over the years: a hand painted mural in the foyer, custom handcrafted backsplash in the kitchen, all new windows, a brand new air filtration system, and the mechanics have all been updated within the last five years. But the perks keep coming with a fully fenced yard and a brand new patio in the back that creates the perfect oasis for getting away or bringing people in.
The property is located on a private drive off of Stone Road behind a wall of twenty year old Arborvitae. It’s the definition of being centrally secluded. There is an annual fee of $500 for Snow Plowing and any maintenance is divided six ways by the other home owners on the drive.
Delayed Showings until Friday September 25th, 2026 at 11am
Delayed Negotiations until Tuesday September 29th, 2026 at 2pm
Property Details
Price:
$650,000
MLS #:
R1714888
Status:
Pending
Beds:
3
Baths:
3
Type:
Single Family
Subtype:
SingleFamilyResidence
Subdivision:
Briar Hills Sec 01
Neighborhood:
pittsford264689
Listed Date:
Sep 23, 2026
Finished Sq Ft:
2,414
Total Sq Ft:
2,414
Lot Size:
27,878 sqft / 0.64 acres (approx)
Year Built:
1971
See this Listing
Schools
School District:
Pittsford
Interior
Appliances
Built In Refrigerator, Dishwasher, Exhaust Fan, Gas Cooktop, Gas Oven, Gas Range, Gas Water Heater, Microwave, Range Hood
Bathrooms
2 Full Bathrooms, 1 Half Bathroom
Cooling
Central Air
Fireplaces Total
1
Flooring
Carpet, Hardwood, Tile, Varies
Heating
Gas, Forced Air
Interior Features
Den, Separate Formal Dining Room, Eat In Kitchen, Separate Formal Living Room, Home Office, Kitchen Island, Quartz Counters, Skylights, Natural Woodwork, Air Filtration, Bedroom On Main Level, Main Level Primary, Primary Suite
Laundry Features
Accessible Utilities Or Laundry, Main Level
Levels
One
Main Level Bathrooms
3
Main Level Bedrooms
3
Exterior
Accessibility Features
Accessible Bedroom, Low Threshold Shower, Accessible Doors, Accessible Hallways
Architectural Style
Ranch
Association Amenities
Other, See Remarks
Attached Garage YN
1
Construction Materials
Brick, Vinyl Siding, Copper Plumbing
Exterior Features
Blacktop Driveway, Fully Fenced, Patio
Fencing
Full
Garage Spaces
2.5
Lot Features
Rectangular, Rectangular Lot
Parking Features
Attached, Garage
Patio And Porch Features
Patio
Roof
Asphalt
Stories
1
Window Features
Skylights
Financial
HOA Fee
$500
HOA Fee Frequency
Annually
Taxes
$12,565
Map
Community
- Address484 Stone Road Pittsford NY
- SubdivisionBriar Hills Sec 01
- CityPittsford
- CountyMonroe
- Zip Code14534
Subdivisions in Pittsford
- Autumn Woods Sec 03
- Barker Estates
- Bocker Farm Sec 02
- Bridleridge Farms
- Bridleridge Farms Sect. 1
- Chatham Woods Sec A & C P
- Chatham Woods Sec G/Coddi
- Clover Downs Add 01
- Clover Estates
- Copper Woods Sec 01
- Country Pointe Sec 2
- Crittenden Corners Resub
- Gt Vought Sub
- Hunters Pointe Sec III
- Kensington Park Ph 04
- Kensington Woods North Ph
- Lehigh Station North
- Marigold Gardens
- Oak Manor Sec 02
- Park Square Resub Sec 02
- Park Square Sec 02 Ph 02
- Park Sub Sec 1
- Pittsford Heights Sec 06
- Pittsford Village Green C
- Pittsford Vly Sec 02
- Schoen & Smead Sub
- Sherwood Sec G
- Tobey Woods Condo
- Town/Pittsford
- Wilshire Hill Sub Sec 1
- Wilshire Hill Sub Sec 3a
- Wood Crk Sec 03
Market Summary
Current real estate data for Single Family in Pittsford as of Oct 14, 2026
73
Single Family Listed
43
Avg DOM
229
Avg $ / SqFt
$640,529
Avg List Price
Property Summary
- Located in the Briar Hills Sec 01 subdivision, 484 Stone Road Pittsford NY is a Single Family for sale in Pittsford, NY, 14534. It is listed for $650,000 and features 3 beds, 3 baths, and has approximately 2,414 square feet of living space, and was originally constructed in 1971. The current price per square foot is $269. The average price per square foot for Single Family listings in Pittsford is $229. The average listing price for Single Family in Pittsford is $640,529.
Similar Listings Nearby




 Courtesy of Mitchell Pierson, Jr., Inc.. Disclaimer: All data relating to real estate for sale on this page comes from the Broker Reciprocity (BR) of the New York State Alliance of MLSs. Detailed information about real estate listings held by brokerage firms other than Michael Paduano include the name of the listing broker. Neither the listing company nor Michael Paduano shall be responsible for any typographical errors, misinformation, misprints and shall be held totally harmless. The Broker providing this data believes it to be correct, but advises interested parties to confirm any item before relying on it in a purchase decision. Copyright 2026. New York State Alliance of MLSs. All rights reserved.
 484 Stone Road
Pittsford, NY