

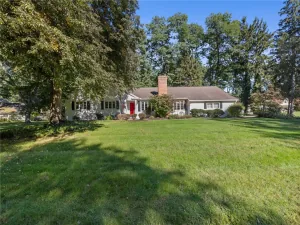
PRICE REDUCED! John Deere Tractor, Trailer and Leaf Catcher & Portable Generator Now Included. Welcome to 30 Stonington Drive, offering a desirable first-floor primary suite, thoughtful updates, and beautifully maintained outdoor spaces in the Town of Pittsford. The flexible floor plan provides convenient main-level living while still offering plenty of room for family, guests, or home office needs.
The inviting living room features a wood-burning fireplace, creating a warm and comfortable gathering space. A separate family room flows with natural light, providing another bright and welcoming area for relaxing or entertaining. The updated kitchen (2016) features granite countertops and a coordinating backsplash, combining style with everyday functionality.
The first-floor primary suite provides privacy and convenience, while the second floor offers three additional bedrooms and a full bathroom.
Numerous improvements add comfort, efficiency, and peace of mind. The furnace, central air conditioning, and water heater were replaced in 2018. Following a Home Energy Evaluation in 2011, the home’s insulation was replaced with blown-in insulation and attic baffles were added to improve ventilation and energy efficiency. An upgraded electrical panel and whole-house surge protector were installed in 2012. A LeafFilter gutter protection system adds another layer of convenience.
Outside, professional landscaping enhances the home’s curb appeal, complemented by decorative fencing that creates a welcoming first impression.
Enjoy Pittsford’s extensive parks, trails, and recreational opportunities, including Thornell Farm Park, King’s Bend Park, Great Embankment Park with Erie Canal access, Isaac Gordon Nature Park, and access to the Erie Canalway Trail.
With a first-floor primary suite, multiple living spaces, significant mechanical and energy-efficiency improvements, and convenient access to Pittsford’s recreational amenities, 30 Stonington Drive offers a wonderful combination of comfort, functionality, and location.
The inviting living room features a wood-burning fireplace, creating a warm and comfortable gathering space. A separate family room flows with natural light, providing another bright and welcoming area for relaxing or entertaining. The updated kitchen (2016) features granite countertops and a coordinating backsplash, combining style with everyday functionality.
The first-floor primary suite provides privacy and convenience, while the second floor offers three additional bedrooms and a full bathroom.
Numerous improvements add comfort, efficiency, and peace of mind. The furnace, central air conditioning, and water heater were replaced in 2018. Following a Home Energy Evaluation in 2011, the home’s insulation was replaced with blown-in insulation and attic baffles were added to improve ventilation and energy efficiency. An upgraded electrical panel and whole-house surge protector were installed in 2012. A LeafFilter gutter protection system adds another layer of convenience.
Outside, professional landscaping enhances the home’s curb appeal, complemented by decorative fencing that creates a welcoming first impression.
Enjoy Pittsford’s extensive parks, trails, and recreational opportunities, including Thornell Farm Park, King’s Bend Park, Great Embankment Park with Erie Canal access, Isaac Gordon Nature Park, and access to the Erie Canalway Trail.
With a first-floor primary suite, multiple living spaces, significant mechanical and energy-efficiency improvements, and convenient access to Pittsford’s recreational amenities, 30 Stonington Drive offers a wonderful combination of comfort, functionality, and location.
Property Details
Price:
$479,900
MLS #:
R1719052
Status:
Active
Beds:
4
Baths:
3
Type:
Single Family
Subtype:
SingleFamilyResidence
Subdivision:
Barker Estates Stage I Ph
Neighborhood:
pittsford264689
Listed Date:
Oct 1, 2026
Finished Sq Ft:
2,031
Total Sq Ft:
2,031
Lot Size:
20,909 sqft / 0.48 acres (approx)
Year Built:
1977
See this Listing
Schools
School District:
Pittsford
Interior
Appliances
Dishwasher, Disposal, Gas Oven, Gas Range, Gas Water Heater, Microwave, Refrigerator
Bathrooms
2 Full Bathrooms, 1 Half Bathroom
Cooling
Central Air
Fireplaces Total
1
Flooring
Carpet, Ceramic Tile, Hardwood, Tile, Varies
Heating
Gas, Forced Air
Interior Features
Ceiling Fans, Den, Separate Formal Dining Room, Entrance Foyer, Eat In Kitchen, Separate Formal Living Room, Home Office, Kitchen Island, Kitchen Family Room Combo, Pantry, Sliding Glass Doors, Storage, Solid Surface Counters, Bedroom On Main Level, Bath In Primary Bedroom, Main Level Primary, Primary Suite, Programmable Thermostat
Laundry Features
In Basement
Levels
Two
Main Level Bathrooms
2
Main Level Bedrooms
1
Exterior
Architectural Style
Cape Cod, Two Story
Attached Garage YN
1
Construction Materials
Attic Crawl Hatchways Insulated, Vinyl Siding, Copper Plumbing
Exterior Features
Blacktop Driveway, Barbecue, Patio, Private Yard, See Remarks
Garage Spaces
2
Lot Features
Rectangular, Rectangular Lot, Residential Lot
Parking Features
Attached, Garage, Driveway, Garage Door Opener
Patio And Porch Features
Open, Patio, Porch
Roof
Architectural, Shingle
Stories
2
Window Features
Thermal Windows
Financial
Taxes
$9,295
Map
Community
- Address30 Stonington Dr Pittsford NY
- SubdivisionBarker Estates Stage I Ph
- CityPittsford
- CountyMonroe
- Zip Code14534
Subdivisions in Pittsford
- Autumn Woods Sec 03
- Barker Estates
- Bocker Farm Sec 02
- Bridleridge Farms
- Bridleridge Farms Sect. 1
- Chatham Woods Sec A & C P
- Chatham Woods Sec G/Coddi
- Clover Downs Add 01
- Clover Estates
- Copper Woods Sec 01
- Country Pointe Sec 2
- Crittenden Corners Resub
- Gt Vought Sub
- Hunters Pointe Sec III
- Kensington Park Ph 04
- Kensington Woods North Ph
- Lehigh Station North
- Marigold Gardens
- Oak Manor Sec 02
- Park Square Resub Sec 02
- Park Square Sec 02 Ph 02
- Park Sub Sec 1
- Pittsford Heights Sec 06
- Pittsford Village Green C
- Pittsford Vly Sec 02
- Schoen & Smead Sub
- Sherwood Sec G
- Tobey Woods Condo
- Town/Pittsford
- Wilshire Hill Sub Sec 1
- Wilshire Hill Sub Sec 3a
- Wood Crk Sec 03
Market Summary
Current real estate data for Single Family in Pittsford as of Oct 11, 2026
71
Single Family Listed
43
Avg DOM
230
Avg $ / SqFt
$645,477
Avg List Price
Property Summary
- Located in the Barker Estates Stage I Ph subdivision, 30 Stonington Dr Pittsford NY is a Single Family for sale in Pittsford, NY, 14534. It is listed for $479,900 and features 4 beds, 3 baths, and has approximately 2,031 square feet of living space, and was originally constructed in 1977. The current price per square foot is $236. The average price per square foot for Single Family listings in Pittsford is $230. The average listing price for Single Family in Pittsford is $645,477.
Similar Listings Nearby



 Courtesy of Core Agency RE INC. Disclaimer: All data relating to real estate for sale on this page comes from the Broker Reciprocity (BR) of the New York State Alliance of MLSs. Detailed information about real estate listings held by brokerage firms other than Michael Paduano include the name of the listing broker. Neither the listing company nor Michael Paduano shall be responsible for any typographical errors, misinformation, misprints and shall be held totally harmless. The Broker providing this data believes it to be correct, but advises interested parties to confirm any item before relying on it in a purchase decision. Copyright 2026. New York State Alliance of MLSs. All rights reserved.
 30 Stonington Dr
Pittsford, NY