
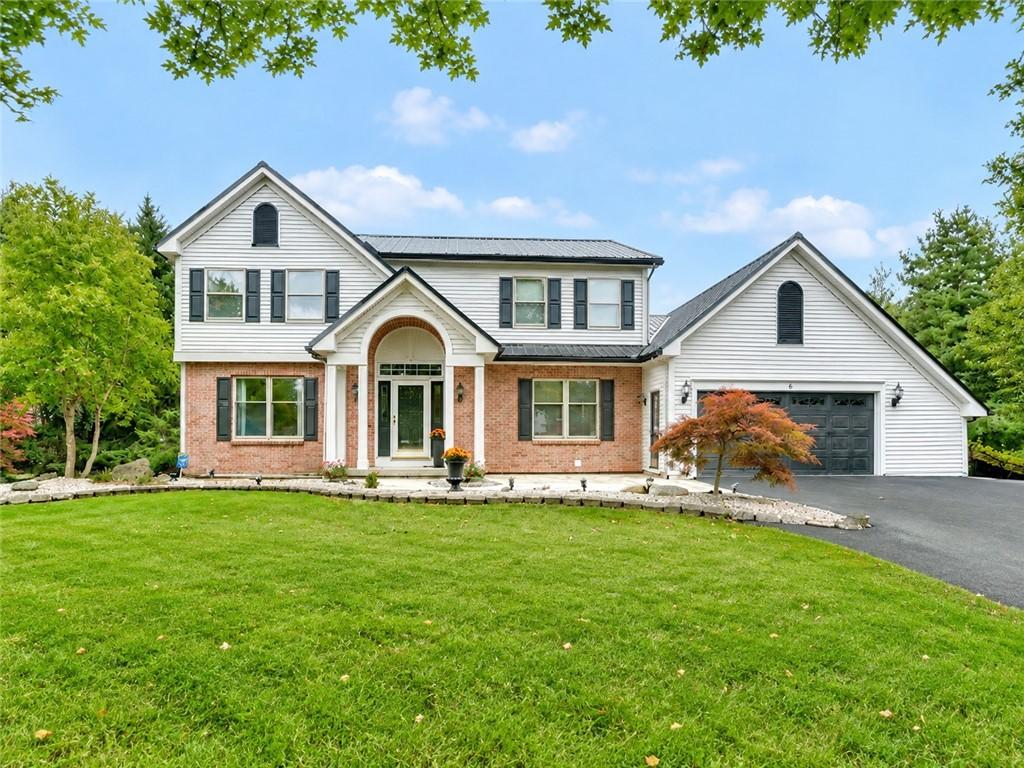
Tucked along a Penfield cul-de-sac, this 2,198 SF Colonial offers impressive living space inside and a backyard that truly sets it apart. Built in 1993, the home features 3 BR, 2 full & 2 half BA. Step into the dramatic 2-story foyer with 9′ ceilings, crown molding and LVP flooring ’21. The kitchen features granite countertops, gas stove, microwave, dishwasher and built-in second oven, opening to the family room with gas fireplace, custom built-ins, recessed lighting, large windows with backyard views and carpet ’21. Just off the kitchen, the 3-season room features tile flooring, recessed lighting and a ceiling fan. A 1st-floor office, laundry and half bath complete this level. Upstairs, all 3 bedrooms are spacious with great closet space and ceiling fans. The primary suite features a large walk-in closet and updated bathroom ’25 with double-sink, quartz vanity and linen closet. A second full bath with quartz countertop serves the additional bedrooms.
The huge, finished basement adds another layer of flexibility, with a finished room that could be converted into a 4th bedroom. A half bath is located only several feet away and a walk-in closet could be incorporated into the room if desired. The lower level also offers impressive living and entertaining space with a second gas fireplace, central vacuum, glass block windows and double sliders opening to a covered stamped-concrete patio.
From there, the backyard takes center stage. Fully fenced and lined with mature trees for privacy, it features an expansive 18 yr old inground saltwater pool with new liner & cover ’25, stamped-concrete surround, paver walkway and 2-story low-maintenance vinyl deck. In-ground irrigation, backup generator and 2 storage sheds add convenience. Built with 2×6 exterior walls, the home also features blown-in spray-foam insulation in the attic crawl space for added energy efficiency. The attached 2-car garage includes a large storage area that can easily be removed, sink, GFI outlets and 200-amp electrical service. Major updates include metal roof ’26, 6″ gutters ’26, double-wide driveway ’26, windows ’23 and central AC ’25.
The huge, finished basement adds another layer of flexibility, with a finished room that could be converted into a 4th bedroom. A half bath is located only several feet away and a walk-in closet could be incorporated into the room if desired. The lower level also offers impressive living and entertaining space with a second gas fireplace, central vacuum, glass block windows and double sliders opening to a covered stamped-concrete patio.
From there, the backyard takes center stage. Fully fenced and lined with mature trees for privacy, it features an expansive 18 yr old inground saltwater pool with new liner & cover ’25, stamped-concrete surround, paver walkway and 2-story low-maintenance vinyl deck. In-ground irrigation, backup generator and 2 storage sheds add convenience. Built with 2×6 exterior walls, the home also features blown-in spray-foam insulation in the attic crawl space for added energy efficiency. The attached 2-car garage includes a large storage area that can easily be removed, sink, GFI outlets and 200-amp electrical service. Major updates include metal roof ’26, 6″ gutters ’26, double-wide driveway ’26, windows ’23 and central AC ’25.
Property Details
Price:
$599,900
MLS #:
R1712148
Status:
Pending
Beds:
3
Baths:
4
Type:
Single Family
Subtype:
SingleFamilyResidence
Subdivision:
Sheffield Square Sec 05
Neighborhood:
penfield264200
Listed Date:
Sep 22, 2026
Finished Sq Ft:
2,198
Total Sq Ft:
2,198
Lot Size:
23,958 sqft / 0.55 acres (approx)
Year Built:
1993
See this Listing
Schools
School District:
Webster
Interior
Appliances
Dishwasher, Disposal, Gas Oven, Gas Range, Gas Water Heater, Microwave, Refrigerator, See Remarks
Bathrooms
2 Full Bathrooms, 2 Half Bathrooms
Cooling
Central Air
Fireplaces Total
2
Flooring
Carpet, Luxury Vinyl, Tile, Varies
Heating
Gas, Forced Air
Interior Features
Cedar Closets, Ceiling Fans, Central Vacuum, Den, Separate Formal Dining Room, Entrance Foyer, Eat In Kitchen, Separate Formal Living Room, Home Office, Pantry, Sliding Glass Doors, Storage, Solid Surface Counters, Window Treatments, Convertible Bedroom
Laundry Features
Main Level
Levels
Two
Main Level Bathrooms
1
Exterior
Architectural Style
Colonial
Attached Garage YN
1
Construction Materials
Attic Crawl Hatchways Insulated, Blown In Insulation, Brick, Vinyl Siding, Copper Plumbing
Exterior Features
Blacktop Driveway, Deck, Fully Fenced, Pool, Patio
Fencing
Full
Garage Spaces
2
Lot Features
Cul De Sac, Pie Shaped Lot, Wooded
Other Structures
Sheds, Storage
Parking Features
Attached, Garage, Storage, Water Available, Driveway, Garage Door Opener
Patio And Porch Features
Deck, Patio
Roof
Metal
Stories
2
Window Features
Drapes
Financial
Taxes
$9,900
Map
Community
- Address6 Savannah Court Penfield NY
- SubdivisionSheffield Square Sec 05
- CityPenfield
- CountyMonroe
- Zip Code14625
Subdivisions in Penfield
- Allens Creek
- Allens Crk Sec 03
- BAY BREEZE 03
- Bay Breeze Estates Twnhms
- Beacon Hills Twnhses
- Belvista Heights Sec 01a
- Burrows Hills Sec C
- City View Condo
- East Hampton
- Flaherty Resub
- Forest Park
- Gore
- Highland Estates
- Independence Rdg Sec 02
- Lost Mountain Manor
- Part/Concord Square Resub
- Penfield Farms
- Penfield Gardens Sec 07
- Penfield Green
- Penfield Green Sec 02a
- Penfield Hills
- Penfield Mdws
- Penfield Penfiel
- Phelps & Gorham Purchase
- Preston Park
- Re/A Part/Concord Square
- Rocco Pines Sub Sec 1a
- Royal Woods Sec 01
- Sanders Farm
- Silverwood Sub Ph 6b
- Stafford Park
- Sunrise
- Town/Penfield
- Wilbur Tract
- Windham Woods Sec 3
- Windsor Square
- Windsor Square Resub
- Wood Haven Heights Sec 01
Market Summary
Current real estate data for Single Family in Penfield as of Oct 14, 2026
82
Single Family Listed
57
Avg DOM
218
Avg $ / SqFt
$441,069
Avg List Price
Property Summary
- Located in the Sheffield Square Sec 05 subdivision, 6 Savannah Court Penfield NY is a Single Family for sale in Penfield, NY, 14625. It is listed for $599,900 and features 3 beds, 4 baths, and has approximately 2,198 square feet of living space, and was originally constructed in 1993. The current price per square foot is $273. The average price per square foot for Single Family listings in Penfield is $218. The average listing price for Single Family in Penfield is $441,069.
Similar Listings Nearby


 Courtesy of Keller Williams Realty Greater Rochester. Disclaimer: All data relating to real estate for sale on this page comes from the Broker Reciprocity (BR) of the New York State Alliance of MLSs. Detailed information about real estate listings held by brokerage firms other than Michael Paduano include the name of the listing broker. Neither the listing company nor Michael Paduano shall be responsible for any typographical errors, misinformation, misprints and shall be held totally harmless. The Broker providing this data believes it to be correct, but advises interested parties to confirm any item before relying on it in a purchase decision. Copyright 2026. New York State Alliance of MLSs. All rights reserved.
 6 Savannah Court
Penfield, NY