
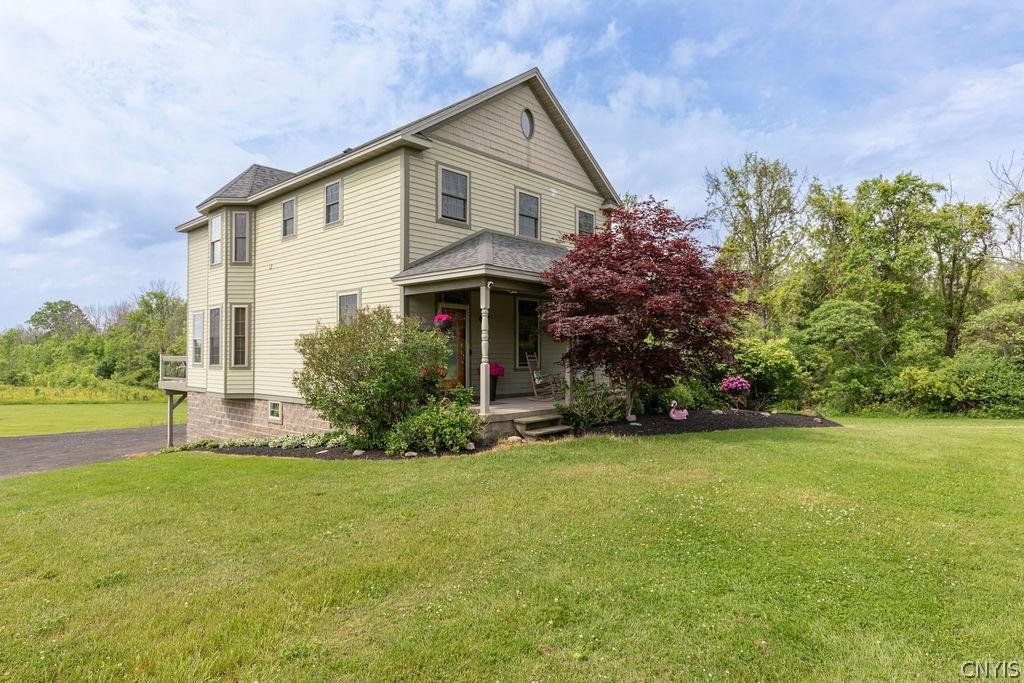
Situated in a picturesque neighborhood this exceptional two-story residence offers the perfect blend of timeless elegance, modern comfort, and is surrounded by nature. Set against a serene backdrop of mature trees and nature views, this beautifully maintained home delivers a lifestyle of both luxury and tranquility.
Upon entering, you are welcomed with rich hardwood floors, big cheery windows, and inviting floor plan designed for effortless living and entertaining. The Charming kitchen offers an abundant workspace w/stunning tin ceilings ample cupboard and counterspace and seamlessly flows into the spacious living areas, while the formal dining room provides an elegant setting for hosting family gatherings and special occassions.
The living room is filled with natural light and showcases the home’s warm, sophisticated character. A charming sunroom that allows you to walk onto your upper private deck and offers the perfect retreat to enjoy morning coffee, unwind with a book or simply take in the peaceful backyard scenery.
The second level features three generously sized bedrooms, including a private primary bed/ bath suite with two full bathrooms and the convience of a second floor laundry. The finished walkout lower level expands the home’s living space and serves as the ultimate entertainment destination, complete with an impressive man cave, recreation area, and additional bath.
Recent improvements including a BRAND NEW ROOF, new hot water heater that provide added value and peace of mind, A new washer and dryer will convey w/ sale along with some furnishing as well if the buyuer is interested. With its exceptional setting refined finishes, and thoughtully designed living spaces, this remarkable home offers a rare opportunity to enjoy upscale living in a truly coveted neighborhood.
Upon entering, you are welcomed with rich hardwood floors, big cheery windows, and inviting floor plan designed for effortless living and entertaining. The Charming kitchen offers an abundant workspace w/stunning tin ceilings ample cupboard and counterspace and seamlessly flows into the spacious living areas, while the formal dining room provides an elegant setting for hosting family gatherings and special occassions.
The living room is filled with natural light and showcases the home’s warm, sophisticated character. A charming sunroom that allows you to walk onto your upper private deck and offers the perfect retreat to enjoy morning coffee, unwind with a book or simply take in the peaceful backyard scenery.
The second level features three generously sized bedrooms, including a private primary bed/ bath suite with two full bathrooms and the convience of a second floor laundry. The finished walkout lower level expands the home’s living space and serves as the ultimate entertainment destination, complete with an impressive man cave, recreation area, and additional bath.
Recent improvements including a BRAND NEW ROOF, new hot water heater that provide added value and peace of mind, A new washer and dryer will convey w/ sale along with some furnishing as well if the buyuer is interested. With its exceptional setting refined finishes, and thoughtully designed living spaces, this remarkable home offers a rare opportunity to enjoy upscale living in a truly coveted neighborhood.
Property Details
Price:
$425,000
MLS #:
S1688480
Status:
Pending
Beds:
3
Baths:
4
Type:
Single Family
Subtype:
SingleFamilyResidence
Subdivision:
Village/West Oswego
Neighborhood:
oswegotown354200
Listed Date:
Jun 15, 2026
Finished Sq Ft:
1,768
Total Sq Ft:
1,768
Lot Size:
61,855 sqft / 1.42 acres (approx)
Year Built:
2006
See this Listing
Schools
School District:
Oswego
Interior
Appliances
Dishwasher, Electric Water Heater, Disposal, Microwave, Range, Refrigerator, Washer, Water Purifier Owned
Bathrooms
3 Full Bathrooms, 1 Half Bathroom
Flooring
Hardwood, Tile, Varies
Heating
Electric, Gas, Stove, Baseboard, Natural Gas, Radiant Floor
Interior Features
Bathroom Rough In, Ceiling Fans, Entrance Foyer, Separate Formal Living Room, Other, Pantry, Pull Down Attic Stairs, Partially Furnished, See Remarks, Solid Surface Counters, Walk In Pantry
Laundry Features
Upper Level
Levels
Two
Main Level Bathrooms
1
Exterior
Architectural Style
Two Story
Construction Materials
Block, Fiber Cement, Other, Concrete, Copper Plumbing
Exterior Features
Gravel Driveway, Propane Tank Owned
Garage Spaces
1
Green Energy Efficient
Appliances
Lot Features
Other, Rectangular, Rectangular Lot, Residential Lot, See Remarks
Parking Features
Underground, Other
Roof
Asphalt, Shingle
Stories
2
Financial
Taxes
$5,835
Map
Community
- Address321 West Lake Road Oswego NY
- SubdivisionVillage/West Oswego
- CityOswego
- CountyOswego
- Zip Code13126
Subdivisions in Oswego
- 05
- City/Oswego
- Conway Terrace
- East Oswego
- Giffords 01 & 02
- Hamiltons Gore
- Hamiltons Gore 8th Ward S
- Hillside Heights
- Miller
- Niagara Street
- North Third Street
- Oswego
- Sec#12767
- Sec#12833
- Section 12784
- Section 128 76
- Section 12837
- Section 12840
- Section 12847
- Section 12864
- Section 12871
- Section 12879
- Section 14622
- Section 14665
- Section 200
- Section 258
- Section 32
- Town
- Tract Ok East Albany Stre
- Van Buren
- Van Buren Tr
- Vanburen
- Vanburen Tr
- Varick Tr
Market Summary
Current real estate data for Single Family in Oswego as of Oct 11, 2026
102
Single Family Listed
83
Avg DOM
110
Avg $ / SqFt
$177,122
Avg List Price
Property Summary
- Located in the Village/West Oswego subdivision, 321 West Lake Road Oswego NY is a Single Family for sale in Oswego, NY, 13126. It is listed for $425,000 and features 3 beds, 4 baths, and has approximately 1,768 square feet of living space, and was originally constructed in 2006. The current price per square foot is $240. The average price per square foot for Single Family listings in Oswego is $110. The average listing price for Single Family in Oswego is $177,122.
Similar Listings Nearby

 Courtesy of Fitzgibbons Real Estate. Disclaimer: All data relating to real estate for sale on this page comes from the Broker Reciprocity (BR) of the New York State Alliance of MLSs. Detailed information about real estate listings held by brokerage firms other than Michael Paduano include the name of the listing broker. Neither the listing company nor Michael Paduano shall be responsible for any typographical errors, misinformation, misprints and shall be held totally harmless. The Broker providing this data believes it to be correct, but advises interested parties to confirm any item before relying on it in a purchase decision. Copyright 2026. New York State Alliance of MLSs. All rights reserved.
 321 West Lake Road
Oswego, NY