There are multiple listings for this address:
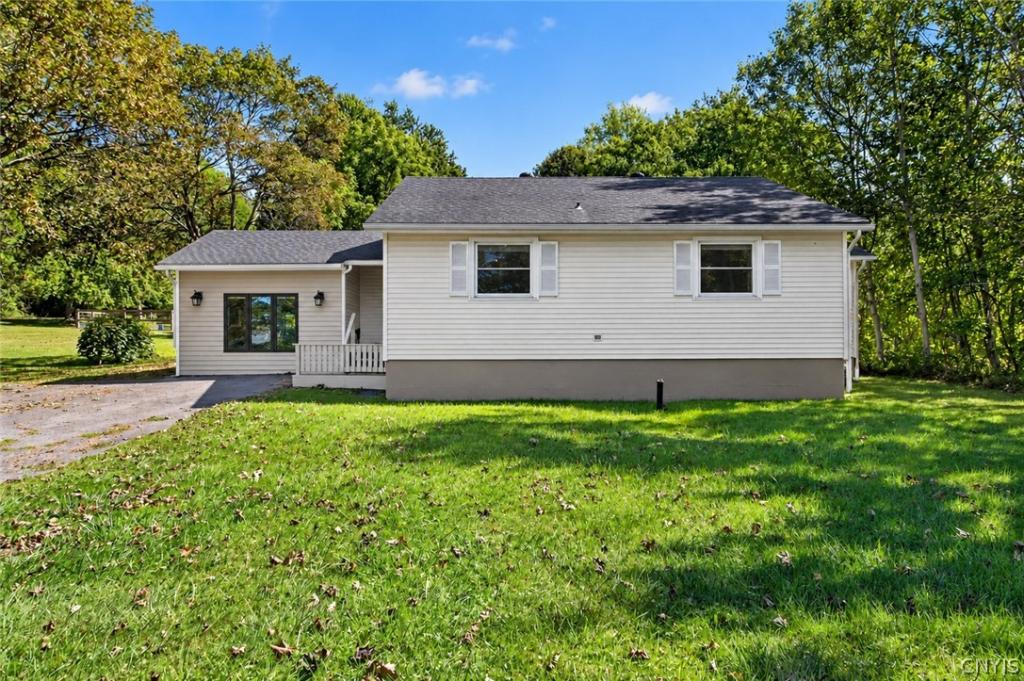
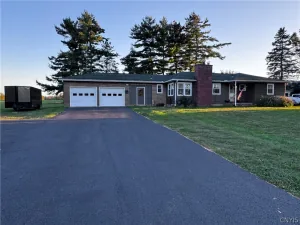
Live in the main house and let the studio help cover the mortgage, rent out both and collect from two units, or keep the whole thing to yourself. ~250 feet from SUNY Oswego, this fully updated ranch with a separate studio apartment gives the next owner all three options. The main house offers four bedrooms and two full baths, with an updated kitchen, updated baths, newer mechanicals, and a newer roof, so there’s nothing to do before moving in or leasing it out.
The studio has its own private entrance, its own bath, and the same fully updated finishes, making it a natural fit for a tenant, a guest, or anyone who could use their own space. Both units are vacant, so the next owner sets the terms from day one.
Add 2,300 square feet, a half-acre lot, and solid off-street parking, and you’ve got five bedrooms, three baths, and a combination of flexibility and location that’s hard to find this close to campus.
Rents have consistently been between $3,600-$3,800 per month.
This is a modified, “near” net zero home with 2 highly insulated additions composed of spray formed walls, ceilings and pre-cast Superior Walls added in 2016 along with a warrantied 40 year Firestone EPDM rubber roof.
The main house has central heat and A/C. The studio addition has a designated minisplit heat and A/C with back-up baseboard electric heat if ever needed.
The rear addition has a poured concrete floor with radiant heating lines within it.
In addition to the extremely low utility bill, there are no city taxes, only school and county – if you were two blocks away you’d have to pay all three!
There are 2 separate kitchens and 2 separate laundry centers on this property.
All appliances shown are included.
Plenty of rear yard space to be developed if desired with room for more lawn or detached shed.
Tax record does not include the square footage from the studio apartment or added 2 bedrooms and bathroom on the rear of the main house. Additional square footage estimated by the seller.
The studio has its own private entrance, its own bath, and the same fully updated finishes, making it a natural fit for a tenant, a guest, or anyone who could use their own space. Both units are vacant, so the next owner sets the terms from day one.
Add 2,300 square feet, a half-acre lot, and solid off-street parking, and you’ve got five bedrooms, three baths, and a combination of flexibility and location that’s hard to find this close to campus.
Rents have consistently been between $3,600-$3,800 per month.
This is a modified, “near” net zero home with 2 highly insulated additions composed of spray formed walls, ceilings and pre-cast Superior Walls added in 2016 along with a warrantied 40 year Firestone EPDM rubber roof.
The main house has central heat and A/C. The studio addition has a designated minisplit heat and A/C with back-up baseboard electric heat if ever needed.
The rear addition has a poured concrete floor with radiant heating lines within it.
In addition to the extremely low utility bill, there are no city taxes, only school and county – if you were two blocks away you’d have to pay all three!
There are 2 separate kitchens and 2 separate laundry centers on this property.
All appliances shown are included.
Plenty of rear yard space to be developed if desired with room for more lawn or detached shed.
Tax record does not include the square footage from the studio apartment or added 2 bedrooms and bathroom on the rear of the main house. Additional square footage estimated by the seller.
Property Details
Price:
$384,900
MLS #:
S1710474
Status:
Active
Beds:
5
Baths:
3
Type:
Single Family
Subtype:
MultiFamily
Subdivision:
Ontarion Heights
Neighborhood:
oswegotown354200
Listed Date:
Sep 18, 2026
Finished Sq Ft:
1,744
Total Sq Ft:
1,744
Lot Size:
23,087 sqft / 0.53 acres (approx)
Year Built:
1967
See this Listing
Schools
School District:
Oswego
Interior
Appliances
Gas Water Heater
Bathrooms
3 Full Bathrooms
Cooling
Central Air
Flooring
Carpet, Laminate, Luxury Vinyl, Other, See Remarks, Tile, Varies
Heating
Gas, Forced Air
Levels
One
Exterior
Construction Materials
Brick, Fiber Cement, Frame, Vinyl Siding
Lot Features
Rectangular, Rectangular Lot, Residential Lot
Parking Features
Paved
Stories
1
Financial
Taxes
$4,183
Map
Community
- Address171 Swift Street Oswego NY
- SubdivisionOntarion Heights
- CityOswego
- CountyOswego
- Zip Code13126
Subdivisions in Oswego
- 05
- City/Oswego
- Conway Terrace
- East Oswego
- Giffords 01 & 02
- Hamiltons Gore
- Hamiltons Gore 8th Ward S
- Hillside Heights
- Miller
- Niagara Street
- North Third Street
- Oswego
- Sec#12767
- Sec#12833
- Section 12784
- Section 128 76
- Section 12837
- Section 12840
- Section 12847
- Section 12864
- Section 12871
- Section 12879
- Section 14622
- Section 14665
- Section 200
- Section 258
- Section 32
- Town
- Tract Ok East Albany Stre
- Van Buren
- Van Buren Tr
- Vanburen
- Vanburen Tr
- Varick Tr
Market Summary
Current real estate data for Single Family in Oswego as of Oct 09, 2026
103
Single Family Listed
81
Avg DOM
110
Avg $ / SqFt
$176,761
Avg List Price
Property Summary
- Located in the Ontarion Heights subdivision, 171 Swift Street Oswego NY is a Single Family for sale in Oswego, NY, 13126. It is listed for $384,900 and features 5 beds, 3 baths, and has approximately 2,300 square feet of living space, and was originally constructed in 1967. The current price per square foot is $167. The average price per square foot for Single Family listings in Oswego is $110. The average listing price for Single Family in Oswego is $176,761.
Similar Listings Nearby

 Courtesy of Hunt Real Estate Era. Disclaimer: All data relating to real estate for sale on this page comes from the Broker Reciprocity (BR) of the New York State Alliance of MLSs. Detailed information about real estate listings held by brokerage firms other than Michael Paduano include the name of the listing broker. Neither the listing company nor Michael Paduano shall be responsible for any typographical errors, misinformation, misprints and shall be held totally harmless. The Broker providing this data believes it to be correct, but advises interested parties to confirm any item before relying on it in a purchase decision. Copyright 2026. New York State Alliance of MLSs. All rights reserved.
 171 Swift Street
Oswego, NY
Live in the main house and let the studio help cover the mortgage, rent out both and collect from two units, or keep the whole thing to yourself. ~250 feet from SUNY Oswego, this fully updated ranch with a separate studio apartment gives the next owner all three options. The main house offers four bedrooms and two full baths, with an updated kitchen, updated baths, newer mechanicals, and a newer roof, so there’s nothing to do before moving in or leasing it out.
The studio has its own private entrance, its own bath, and the same fully updated finishes, making it a natural fit for a tenant, a guest, or anyone who could use their own space. Both units are vacant, so the next owner sets the terms from day one.
Add 2,300 square feet, a half-acre lot, and solid off-street parking, and you’ve got five bedrooms, three baths, and a combination of flexibility and location that’s hard to find this close to campus.
Rents have consistently been between $3,600-$3,800 per month.
This is a modified, “near” net zero home with 2 highly insulated additions composed of spray formed walls, ceilings and pre-cast Superior Walls added in 2016 along with a warrantied 40 year Firestone EPDM rubber roof.
The main house has central heat and A/C. The studio addition has a designated minisplit heat and A/C with back-up baseboard electric heat if ever needed.
The rear addition has a poured concrete floor with radiant heating lines within it.
In addition to the extremely low utility bill, there are no city taxes, only school and county – if you were two blocks away you’d have to pay all three!
There are 2 separate kitchens and 2 separate laundry centers on this property.
All appliances shown are included.
Plenty of rear yard space to be developed if desired with room for more lawn or detached shed.
Tax record does not include the square footage from the studio apartment or added 2 bedrooms and bathroom on the rear of the main house. Additional square footage estimated by the seller.
The studio has its own private entrance, its own bath, and the same fully updated finishes, making it a natural fit for a tenant, a guest, or anyone who could use their own space. Both units are vacant, so the next owner sets the terms from day one.
Add 2,300 square feet, a half-acre lot, and solid off-street parking, and you’ve got five bedrooms, three baths, and a combination of flexibility and location that’s hard to find this close to campus.
Rents have consistently been between $3,600-$3,800 per month.
This is a modified, “near” net zero home with 2 highly insulated additions composed of spray formed walls, ceilings and pre-cast Superior Walls added in 2016 along with a warrantied 40 year Firestone EPDM rubber roof.
The main house has central heat and A/C. The studio addition has a designated minisplit heat and A/C with back-up baseboard electric heat if ever needed.
The rear addition has a poured concrete floor with radiant heating lines within it.
In addition to the extremely low utility bill, there are no city taxes, only school and county – if you were two blocks away you’d have to pay all three!
There are 2 separate kitchens and 2 separate laundry centers on this property.
All appliances shown are included.
Plenty of rear yard space to be developed if desired with room for more lawn or detached shed.
Tax record does not include the square footage from the studio apartment or added 2 bedrooms and bathroom on the rear of the main house. Additional square footage estimated by the seller.
Property Details
Price:
$384,900
MLS #:
S1714727
Status:
Active
Beds:
5
Baths:
3
Type:
Multi Family
Subtype:
MultiFamily
Subdivision:
Ontarion Heights
Neighborhood:
oswegotown354200
Listed Date:
Sep 18, 2026
Finished Sq Ft:
1,744
Total Sq Ft:
1,744
Lot Size:
23,087 sqft / 0.53 acres (approx)
Year Built:
1967
Units:
2
See this Listing
Schools
School District:
Oswego
Interior
Appliances
Gas Water Heater
Bathrooms
3 Full Bathrooms
Cooling
Central Air
Flooring
Carpet, Laminate, Luxury Vinyl, Other, See Remarks, Tile, Varies
Heating
Gas, Forced Air
Levels
One
Exterior
Construction Materials
Brick, Fiber Cement, Frame, Vinyl Siding
Lot Features
Rectangular, Rectangular Lot, Residential Lot
Parking Features
Paved
Stories
1
Financial
Taxes
$4,183
Map
Community
- Address171 Swift Street Oswego NY
- SubdivisionOntarion Heights
- CityOswego
- CountyOswego
- Zip Code13126
Subdivisions in Oswego
- 05
- City/Oswego
- Conway Terrace
- East Oswego
- Giffords 01 & 02
- Hamiltons Gore
- Hamiltons Gore 8th Ward S
- Hillside Heights
- Miller
- Niagara Street
- North Third Street
- Oswego
- Sec#12767
- Sec#12833
- Section 12784
- Section 128 76
- Section 12837
- Section 12840
- Section 12847
- Section 12864
- Section 12871
- Section 12879
- Section 14622
- Section 14665
- Section 200
- Section 258
- Section 32
- Town
- Tract Ok East Albany Stre
- Van Buren
- Van Buren Tr
- Vanburen
- Vanburen Tr
- Varick Tr
Market Summary
Current real estate data for Multi Family in Oswego as of Oct 09, 2026
103
Multi Family Listed
81
Avg DOM
110
Avg $ / SqFt
$176,761
Avg List Price
Property Summary
- Located in the Ontarion Heights subdivision, 171 Swift Street Oswego NY is a Multi Family for sale in Oswego, NY, 13126. It is listed for $384,900