
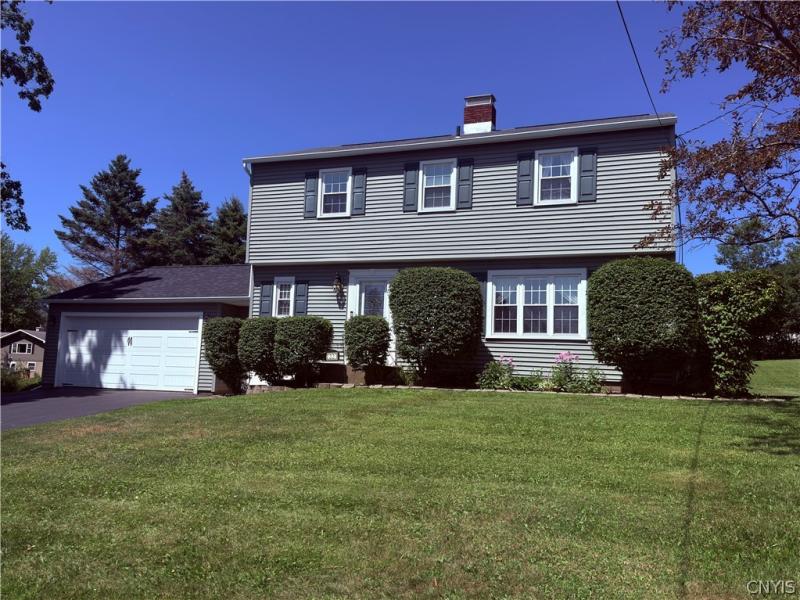
Welcome home to this meticulously maintained and lovingly cared for 4-bedroom, 2.5-bath Colonial nestled in the Sleepy Hollow development located in the Town of Oswego! Family-owned for 26 years, this beautiful home showcases true pride of ownership, with thoughtful updates throughout offering the perfect blend of comfort, style, and functionality.
Gorgeous hardwood floors flow throughout the entire lower level where a cozy brick fireplace flanked by built-in bookshelves anchors the living room. The kitchen features custom oak cabinets, updated appliances, and a breakfast bar with seating for four. Upstairs, the spacious primary bedroom includes a custom California closet, and the updated full bath boasts a beautifully tiled walk-in shower.
The fully finished basement offers incredible bonus space, complete with a wet bar, and room for games, laundry, and storage — ideal for entertaining or everyday living.
Recent updates include a newer hot water tank, energy-efficient Comfort windows throughout, and low-maintenance vinyl siding. A sliding glass door offers seamless indoor/outdoor living, and mature landscaping plus a well-kept driveway creates standout curb appeal.
Don’t’ be fooled by the location you’re just minutes from Oswego’s schools, shops, and Lake Ontario. This is definitely a rare opportunity for families seeking a move-in ready home with modern updates and classic charm. Don’t miss it! **BACK ON THE MARKET AT NO FAULT OF THE SELLER**
This is not a rental, Beware of fraudulent rental listings floating on Tik/Tok/Facebook/Craigslist.
Gorgeous hardwood floors flow throughout the entire lower level where a cozy brick fireplace flanked by built-in bookshelves anchors the living room. The kitchen features custom oak cabinets, updated appliances, and a breakfast bar with seating for four. Upstairs, the spacious primary bedroom includes a custom California closet, and the updated full bath boasts a beautifully tiled walk-in shower.
The fully finished basement offers incredible bonus space, complete with a wet bar, and room for games, laundry, and storage — ideal for entertaining or everyday living.
Recent updates include a newer hot water tank, energy-efficient Comfort windows throughout, and low-maintenance vinyl siding. A sliding glass door offers seamless indoor/outdoor living, and mature landscaping plus a well-kept driveway creates standout curb appeal.
Don’t’ be fooled by the location you’re just minutes from Oswego’s schools, shops, and Lake Ontario. This is definitely a rare opportunity for families seeking a move-in ready home with modern updates and classic charm. Don’t miss it! **BACK ON THE MARKET AT NO FAULT OF THE SELLER**
This is not a rental, Beware of fraudulent rental listings floating on Tik/Tok/Facebook/Craigslist.
Property Details
Price:
$324,900
MLS #:
S1696772
Status:
Active
Beds:
4
Baths:
3
Type:
Single Family
Subtype:
SingleFamilyResidence
Subdivision:
Sleepy Hollow
Neighborhood:
oswegotown354200
Listed Date:
Jul 21, 2026
Finished Sq Ft:
1,836
Total Sq Ft:
1,836
Lot Size:
17,860 sqft / 0.41 acres (approx)
Year Built:
1972
See this Listing
Schools
School District:
Oswego
Middle School:
Oswego Middle
High School:
Oswego High
Interior
Appliances
Dryer, Dishwasher, Electric Cooktop, Electric Oven, Electric Range, Gas Water Heater, Refrigerator, Washer
Bathrooms
2 Full Bathrooms, 1 Half Bathroom
Fireplaces Total
1
Flooring
Ceramic Tile, Hardwood, Varies
Heating
Gas, Forced Air
Interior Features
Dry Bar, Eat In Kitchen, Separate Formal Living Room, Sliding Glass Doors, Solid Surface Counters, Natural Woodwork
Laundry Features
In Basement
Levels
Two
Main Level Bathrooms
1
Exterior
Architectural Style
Colonial, Two Story
Attached Garage YN
1
Construction Materials
Vinyl Siding
Exterior Features
Blacktop Driveway
Garage Spaces
2
Lot Features
Rectangular, Rectangular Lot, Residential Lot
Parking Features
Attached, Garage, Storage
Roof
Asphalt
Stories
2
Financial
Taxes
$4,472
Map
Community
- Address22 Mccracken Drive Oswego NY
- SubdivisionSleepy Hollow
- CityOswego
- CountyOswego
- Zip Code13126
Subdivisions in Oswego
- 05
- City/Oswego
- Conway Terrace
- East Oswego
- Giffords 01 & 02
- Hamiltons Gore
- Hamiltons Gore 8th Ward S
- Hillside Heights
- Miller
- Niagara Street
- North Third Street
- Oswego
- Sec#12767
- Sec#12833
- Section 12784
- Section 128 76
- Section 12837
- Section 12840
- Section 12847
- Section 12864
- Section 12871
- Section 12879
- Section 14622
- Section 14665
- Section 200
- Section 258
- Section 32
- Town
- Tract Ok East Albany Stre
- Van Buren
- Van Buren Tr
- Vanburen
- Vanburen Tr
- Varick Tr
Market Summary
Current real estate data for Single Family in Oswego as of Oct 09, 2026
103
Single Family Listed
81
Avg DOM
110
Avg $ / SqFt
$176,761
Avg List Price
Property Summary
- Located in the Sleepy Hollow subdivision, 22 Mccracken Drive Oswego NY is a Single Family for sale in Oswego, NY, 13126. It is listed for $324,900 and features 4 beds, 3 baths, and has approximately 1,836 square feet of living space, and was originally constructed in 1972. The current price per square foot is $177. The average price per square foot for Single Family listings in Oswego is $110. The average listing price for Single Family in Oswego is $176,761.
Similar Listings Nearby

 Courtesy of Century 21 Galloway Realty. Disclaimer: All data relating to real estate for sale on this page comes from the Broker Reciprocity (BR) of the New York State Alliance of MLSs. Detailed information about real estate listings held by brokerage firms other than Michael Paduano include the name of the listing broker. Neither the listing company nor Michael Paduano shall be responsible for any typographical errors, misinformation, misprints and shall be held totally harmless. The Broker providing this data believes it to be correct, but advises interested parties to confirm any item before relying on it in a purchase decision. Copyright 2026. New York State Alliance of MLSs. All rights reserved.
 22 Mccracken Drive
Oswego, NY