
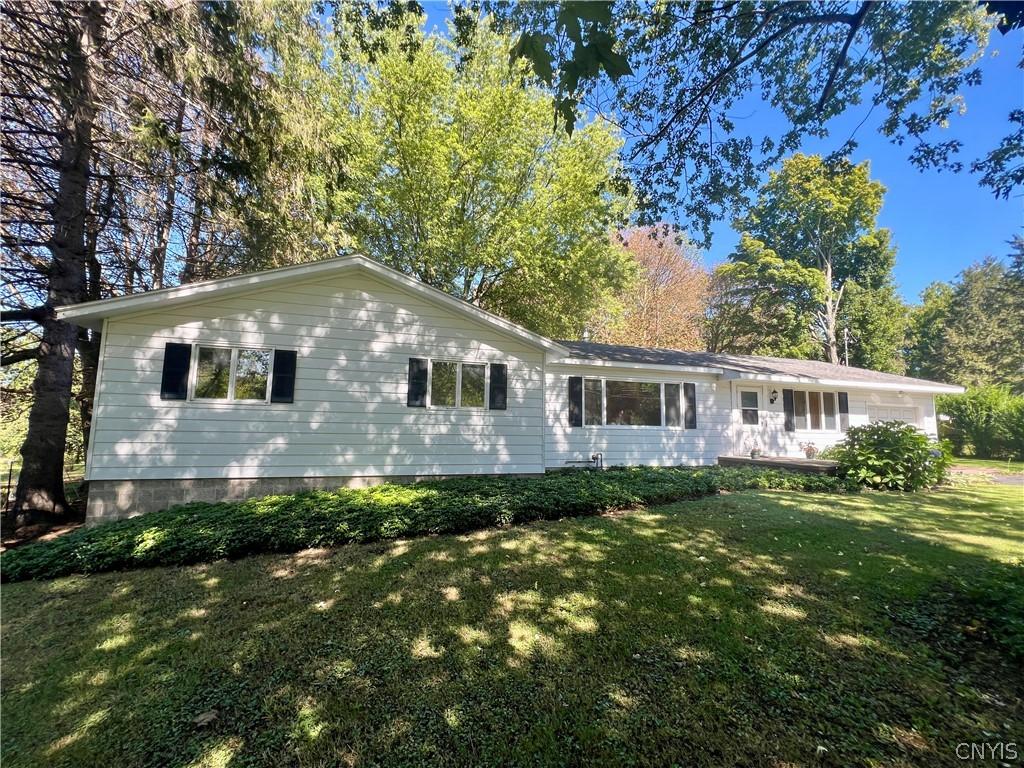
This 3-bed, 1.5-bath, 1-car garage ranch style home in Oswego Town is ready for its next owner. Having been well-cared for for many years, this listing is move-in ready. The original hardwood floors shine through most of the home. The 4th bedroom has been used as an office for many years, and is connected to a half-bath, while the other three bedrooms are of ample size. The front of the house is where the south-facing living room is located. In the kitchen there is plenty of storage and countertop space. The eating area also opens up to the French door that leads out onto the deck and down to the peaceful backyard. In the basement there are two extra spaces that could easily be used as family rooms or bonus rooms. The whole house generator and new furnace / Central AC system will give you peace of mind in your new home. Be sure to see all of the recent additions to this listing in the disclosures.
Property Details
Price:
$274,900
MLS #:
S1713908
Status:
Active
Beds:
4
Baths:
2
Type:
Single Family
Subtype:
SingleFamilyResidence
Neighborhood:
oswegotown354200
Listed Date:
Sep 10, 2026
Finished Sq Ft:
1,898
Total Sq Ft:
1,898
Lot Size:
20,038 sqft / 0.46 acres (approx)
Year Built:
1961
See this Listing
Schools
School District:
Oswego
Interior
Appliances
Dryer, Dishwasher, Free Standing Range, Gas Water Heater, Microwave, Oven, Refrigerator, Washer
Bathrooms
1 Full Bathroom, 1 Half Bathroom
Cooling
Central Air
Flooring
Carpet, Hardwood, Luxury Vinyl, Tile, Varies
Heating
Gas, Forced Air
Interior Features
Separate Formal Dining Room, Eat In Kitchen, Separate Formal Living Room, Country Kitchen, Natural Woodwork, Bedroom On Main Level, Main Level Primary
Levels
One
Main Level Bathrooms
2
Main Level Bedrooms
4
Exterior
Architectural Style
Ranch
Attached Garage YN
1
Construction Materials
Aluminum Siding, Blown In Insulation, Copper Plumbing
Exterior Features
Blacktop Driveway
Garage Spaces
1
Lot Features
Near Public Transit, Rectangular, Rectangular Lot
Parking Features
Attached, Electricity, Garage, Other
Roof
Architectural, Shingle
Stories
1
Financial
Taxes
$1,946
Map
Community
- Address7286 State Route 104 Oswego NY
- CityOswego
- CountyOswego
- Zip Code13126
Subdivisions in Oswego
- 05
- City/Oswego
- Conway Terrace
- East Oswego
- Giffords 01 & 02
- Hamiltons Gore
- Hamiltons Gore 8th Ward S
- Hillside Heights
- Miller
- Niagara Street
- North Third Street
- Oswego
- Sec#12767
- Sec#12833
- Section 12784
- Section 128 76
- Section 12837
- Section 12840
- Section 12847
- Section 12864
- Section 12871
- Section 12879
- Section 14622
- Section 14665
- Section 200
- Section 258
- Section 32
- Town
- Tract Ok East Albany Stre
- Van Buren
- Van Buren Tr
- Vanburen
- Vanburen Tr
- Varick Tr
Market Summary
Current real estate data for Single Family in Oswego as of Oct 09, 2026
103
Single Family Listed
81
Avg DOM
110
Avg $ / SqFt
$176,761
Avg List Price
Property Summary
- 7286 State Route 104 Oswego NY is a Single Family for sale in Oswego, NY, 13126. It is listed for $274,900 and features 4 beds, 2 baths, and has approximately 1,898 square feet of living space, and was originally constructed in 1961. The current price per square foot is $145. The average price per square foot for Single Family listings in Oswego is $110. The average listing price for Single Family in Oswego is $176,761.
Similar Listings Nearby

 Courtesy of Century 21 Galloway Realty. Disclaimer: All data relating to real estate for sale on this page comes from the Broker Reciprocity (BR) of the New York State Alliance of MLSs. Detailed information about real estate listings held by brokerage firms other than Michael Paduano include the name of the listing broker. Neither the listing company nor Michael Paduano shall be responsible for any typographical errors, misinformation, misprints and shall be held totally harmless. The Broker providing this data believes it to be correct, but advises interested parties to confirm any item before relying on it in a purchase decision. Copyright 2026. New York State Alliance of MLSs. All rights reserved.
 7286 State Route 104
Oswego, NY