
WHAT’S SPECIAL
6.65 ACRES • WALK-OUT BASEMENT • FULL ATTIC WITH PERMANENT STAIRS • BARN & SHED • OUTDOOR WOOD BOILER • OPEN FLOOR PLAN • MAIN BEDROOM EN-SUITE • WALK-IN CLOSET • BACK DECK WITH PEACEFUL VIEWS
Enjoy the space and privacy of country living with this charming 3-bedroom, 2-bath ranch situated on 6.65 scenic acres. With an inviting open floor plan, dry walk-out basement, full attic with permanent stair access, barn, shed, flexible heating options, and plenty of room to enjoy the outdoors, this property offers the versatility, and peaceful setting buyers are looking for.
The inviting open floor plan features a spacious living room, dining area, and kitchen, creating a comfortable space for everyday living and entertaining. The main bedroom offers a private retreat complete with a full en-suite bath and walk-in closet.
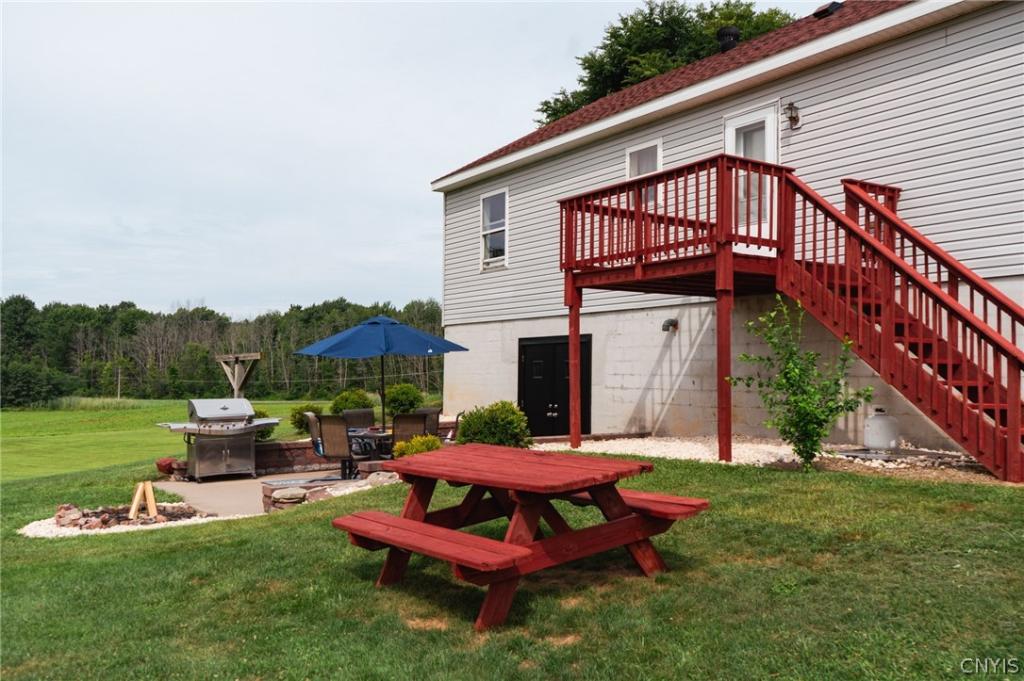
Convenience and flexibility continue with laundry hookups available on the main level in the back-entry laundry room. This versatile space could also serve as a home office, mudroom, hobby room, or additional flex space and provides access to the back deck, where you can relax and take in peaceful views of the surrounding property.
A dry, full walk-out basement offers abundant storage and additional possibilities, with direct access to the outdoor patio and upper deck. Permanent stairs lead to a full unfinished attic, providing even more convenient storage space and the potential for a variety of future uses.
Outside, the 6.65-acre property provides plenty of space to enjoy the outdoors, while the barn and shed offer additional storage for equipment, hobbies, recreational needs, or outdoor projects.
The home can be heated by either the propane boiler or outdoor wood boiler, providing flexible heating options. Conveniently located for an easy commute to Oswego, Fulton, Cicero, Clay, and Syracuse, this property offers the space and privacy of country living while maintaining convenient access to surrounding communities.
Come see all this property has to offer!
6.65 ACRES • WALK-OUT BASEMENT • FULL ATTIC WITH PERMANENT STAIRS • BARN & SHED • OUTDOOR WOOD BOILER • OPEN FLOOR PLAN • MAIN BEDROOM EN-SUITE • WALK-IN CLOSET • BACK DECK WITH PEACEFUL VIEWS
Enjoy the space and privacy of country living with this charming 3-bedroom, 2-bath ranch situated on 6.65 scenic acres. With an inviting open floor plan, dry walk-out basement, full attic with permanent stair access, barn, shed, flexible heating options, and plenty of room to enjoy the outdoors, this property offers the versatility, and peaceful setting buyers are looking for.
The inviting open floor plan features a spacious living room, dining area, and kitchen, creating a comfortable space for everyday living and entertaining. The main bedroom offers a private retreat complete with a full en-suite bath and walk-in closet.
Convenience and flexibility continue with laundry hookups available on the main level in the back-entry laundry room. This versatile space could also serve as a home office, mudroom, hobby room, or additional flex space and provides access to the back deck, where you can relax and take in peaceful views of the surrounding property.
A dry, full walk-out basement offers abundant storage and additional possibilities, with direct access to the outdoor patio and upper deck. Permanent stairs lead to a full unfinished attic, providing even more convenient storage space and the potential for a variety of future uses.
Outside, the 6.65-acre property provides plenty of space to enjoy the outdoors, while the barn and shed offer additional storage for equipment, hobbies, recreational needs, or outdoor projects.
The home can be heated by either the propane boiler or outdoor wood boiler, providing flexible heating options. Conveniently located for an easy commute to Oswego, Fulton, Cicero, Clay, and Syracuse, this property offers the space and privacy of country living while maintaining convenient access to surrounding communities.
Come see all this property has to offer!
Property Details
Price:
$299,900
MLS #:
S1705997
Status:
Pending
Beds:
3
Baths:
2
Type:
Single Family
Subtype:
SingleFamilyResidence
Neighborhood:
oswegotown354200
Listed Date:
Aug 11, 2026
Finished Sq Ft:
1,352
Total Sq Ft:
1,352
Lot Size:
289,674 sqft / 6.65 acres (approx)
Year Built:
1998
See this Listing
Schools
School District:
Hannibal
Elementary School:
Fairley
High School:
Hannibal High
Interior
Appliances
Exhaust Fan, Electric Water Heater, Gas Oven, Gas Range, Refrigerator, Range Hood
Bathrooms
2 Full Bathrooms
Flooring
Carpet, Ceramic Tile, Laminate, Varies
Heating
Propane, Baseboard, Hot Water, Wood
Interior Features
Ceiling Fans, Dining Area, Separate Formal Dining Room, Eat In Kitchen, Separate Formal Living Room, Country Kitchen, Kitchen Island, Living Dining Room, Bedroom On Main Level, Bath In Primary Bedroom, Main Level Primary
Laundry Features
In Basement, Main Level
Levels
One
Main Level Bathrooms
2
Main Level Bedrooms
3
Exterior
Architectural Style
Modular Prefab, Ranch
Construction Materials
Attic Crawl Hatchways Insulated, Frame, Vinyl Siding
Exterior Features
Deck, Gravel Driveway, Patio, Private Yard, See Remarks, Propane Tank Leased
Lot Features
Irregular Lot
Other Structures
Barns, Outbuilding, Sheds, Storage
Parking Features
No Garage, Storage, Workshop In Garage, Other
Patio And Porch Features
Deck, Open, Patio, Porch
Roof
Architectural, Shingle
Stories
1
Financial
Taxes
$4,010
Map
Community
- Address417 State Route 104A Oswego NY
- CityOswego
- CountyOswego
- Zip Code13074
Subdivisions in Oswego
- 05
- City/Oswego
- Conway Terrace
- East Oswego
- Giffords 01 & 02
- Hamiltons Gore
- Hamiltons Gore 8th Ward S
- Hillside Heights
- Miller
- Niagara Street
- North Third Street
- Oswego
- Sec#12767
- Sec#12833
- Section 12784
- Section 128 76
- Section 12837
- Section 12840
- Section 12847
- Section 12864
- Section 12871
- Section 12879
- Section 14622
- Section 14665
- Section 200
- Section 258
- Section 32
- Town
- Tract Ok East Albany Stre
- Van Buren
- Van Buren Tr
- Vanburen
- Vanburen Tr
- Varick Tr
Market Summary
Current real estate data for Single Family in Oswego as of Oct 11, 2026
102
Single Family Listed
83
Avg DOM
110
Avg $ / SqFt
$177,122
Avg List Price
Property Summary
- 417 State Route 104A Oswego NY is a Single Family for sale in Oswego, NY, 13074. It is listed for $299,900 and features 3 beds, 2 baths, and has approximately 1,352 square feet of living space, and was originally constructed in 1998. The current price per square foot is $222. The average price per square foot for Single Family listings in Oswego is $110. The average listing price for Single Family in Oswego is $177,122.
Similar Listings Nearby

 Courtesy of Furnia Realty. Disclaimer: All data relating to real estate for sale on this page comes from the Broker Reciprocity (BR) of the New York State Alliance of MLSs. Detailed information about real estate listings held by brokerage firms other than Michael Paduano include the name of the listing broker. Neither the listing company nor Michael Paduano shall be responsible for any typographical errors, misinformation, misprints and shall be held totally harmless. The Broker providing this data believes it to be correct, but advises interested parties to confirm any item before relying on it in a purchase decision. Copyright 2026. New York State Alliance of MLSs. All rights reserved.
 417 State Route 104A
Oswego, NY