
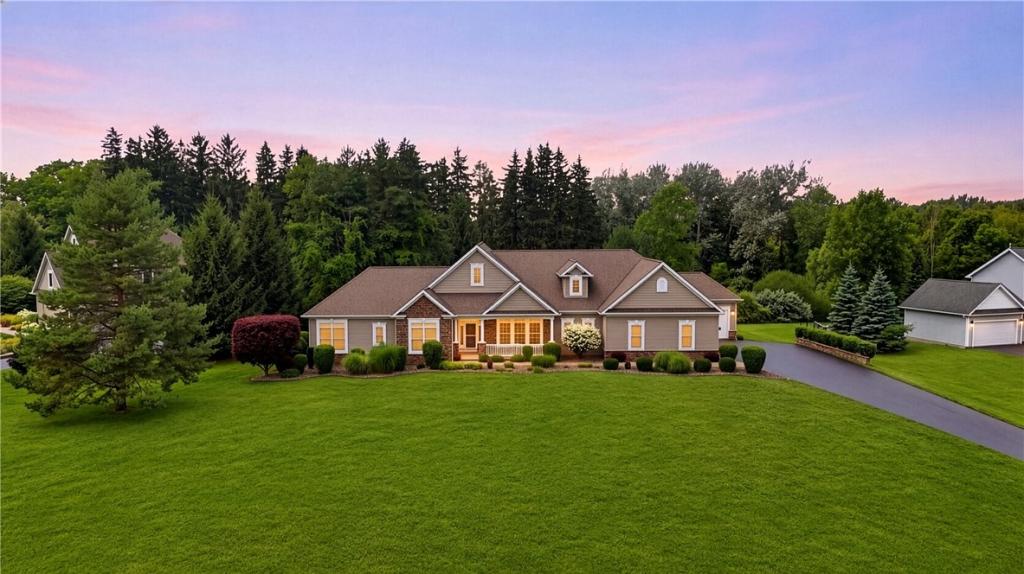
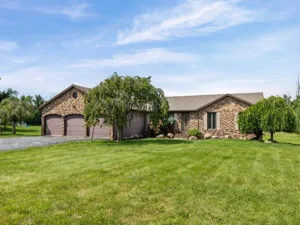
11 Ashland Oaks Circle presents a rare opportunity in modern multigenerational living. Set on a breathtaking 1-acre lot with serene pond and wooded views, this custom-built, 3,270 square foot, stone accented ranch was thoughtfully designed from the ground up to provide two distinct, fully autonomous living spaces under one roof.
The primary residence welcomes you with grand architectural details, including gleaming hardwood floors, crisp white columns, tray ceilings in the formal dining room, and an expansive great room centered around a cozy gas fireplace beneath soaring cathedral ceilings. At the heart of the home is a true chef’s kitchen, featuring rich custom cabinetry, granite countertops, a multi-level center island with breakfast bar seating, ceramic tile flooring, and a sun-drenched breakfast nook that opens onto the main deck. The primary suite serves as a peaceful retreat, complete with a spacious walk-in closet and a spa-inspired bath featuring dual vanities and a separate soaking tub.
What truly sets this property apart, however, is the two-bedroom, one bath in-law suite. Completely self-contained, with its own private exterior entrance and direct access to a private garage bay, this wing lives like a luxury home of its own. It features a full kitchen, formal dining area, two spacious bedrooms, and a light-filled living room with vaulted ceilings and its own gas fireplace.
Out back, dual low maintenance composite decks allow each household to relax independently or gather together while enjoying the private, park-like setting. Below, an exceptionally clean, 90-plus-foot unfinished basement houses dual high-efficiency furnaces and water heaters, providing outstanding storage and unlimited potential for future expansion. Complete with first-floor laundry, wider accessible doorways, and a double-turnaround blacktop driveway, this property offers far more than additional space, it delivers an elevated lifestyle of comfort, independence, and shared living that is truly one of a kind. One or more photos have been virtually staged.
The primary residence welcomes you with grand architectural details, including gleaming hardwood floors, crisp white columns, tray ceilings in the formal dining room, and an expansive great room centered around a cozy gas fireplace beneath soaring cathedral ceilings. At the heart of the home is a true chef’s kitchen, featuring rich custom cabinetry, granite countertops, a multi-level center island with breakfast bar seating, ceramic tile flooring, and a sun-drenched breakfast nook that opens onto the main deck. The primary suite serves as a peaceful retreat, complete with a spacious walk-in closet and a spa-inspired bath featuring dual vanities and a separate soaking tub.
What truly sets this property apart, however, is the two-bedroom, one bath in-law suite. Completely self-contained, with its own private exterior entrance and direct access to a private garage bay, this wing lives like a luxury home of its own. It features a full kitchen, formal dining area, two spacious bedrooms, and a light-filled living room with vaulted ceilings and its own gas fireplace.
Out back, dual low maintenance composite decks allow each household to relax independently or gather together while enjoying the private, park-like setting. Below, an exceptionally clean, 90-plus-foot unfinished basement houses dual high-efficiency furnaces and water heaters, providing outstanding storage and unlimited potential for future expansion. Complete with first-floor laundry, wider accessible doorways, and a double-turnaround blacktop driveway, this property offers far more than additional space, it delivers an elevated lifestyle of comfort, independence, and shared living that is truly one of a kind. One or more photos have been virtually staged.
Property Details
Price:
$680,000
MLS #:
R1699372
Status:
Active
Beds:
5
Baths:
4
Type:
Single Family
Subtype:
SingleFamilyResidence
Subdivision:
Ashland Oaks Sec 01
Neighborhood:
ogden263889
Listed Date:
Aug 5, 2026
Finished Sq Ft:
3,270
Total Sq Ft:
3,270
Lot Size:
43,996 sqft / 1.01 acres (approx)
Year Built:
2007
See this Listing
Schools
School District:
Spencerport
Interior
Appliances
Built In Range, Built In Oven, Dishwasher, Electric Cooktop, Electric Oven, Electric Range, Disposal, Gas Water Heater, Microwave, Refrigerator, Humidifier
Bathrooms
3 Full Bathrooms, 1 Half Bathroom
Cooling
Central Air
Fireplaces Total
2
Flooring
Carpet, Ceramic Tile, Hardwood, Varies
Heating
Gas, Forced Air
Interior Features
Breakfast Bar, Ceiling Fans, Cathedral Ceilings, Separate Formal Dining Room, Entrance Foyer, Eat In Kitchen, Separate Formal Living Room, Granite Counters, Kitchen Family Room Combo, Pantry, See Remarks, Sliding Glass Doors, Bedroom On Main Level, In Law Floorplan, Bath In Primary Bedroom, Main Level Primary, Programmable Thermostat
Laundry Features
Accessible Utilities Or Laundry, Main Level
Levels
One
Main Level Bathrooms
4
Main Level Bedrooms
5
Exterior
Accessibility Features
Accessible Doors, Accessible Entrance, Accessible Hallways
Architectural Style
Ranch
Attached Garage YN
1
Construction Materials
Aluminum Siding, Stone, Vinyl Siding, Copper Plumbing
Exterior Features
Blacktop Driveway, Deck
Garage Spaces
3
Green Energy Efficient
Appliances, Windows
Lot Features
Irregular Lot, Residential Lot, Wooded
Other Structures
Sheds, Storage
Parking Features
Attached, Garage, Driveway, Garage Door Opener, Other
Patio And Porch Features
Deck, Open, Porch
Roof
Asphalt
Stories
1
Window Features
Thermal Windows
Financial
Taxes
$15,000
Map
Community
- Address11 Ashland Oaks Circle Ogden NY
- SubdivisionAshland Oaks Sec 01
- CityOgden
- CountyMonroe
- Zip Code14559
Subdivisions in Ogden
- 607 Trimmer Road Sub
- Cardinal Cove Sec I
- Churchville-Adams Basin
- Gerringer
- Green Wood Park Sec 2
- Heather Acres Add Sec 05
- Heather Acres Add Sec 1
- Inglewood Town Homes Ph 0
- John W Ginther
- Knoll Breeze
- Lock Wood Estates Sec 03
- Maplewood Heights
- Mcgowan Sub
- Mill Seat
- North Forest Estates Sec
- Oak Ridge
- Ogden-Parma Town Line Roa
- Ridge Mdws Sec 01
- Ridge Mdws Sec 02
- Town/Ogden
- Union Hill Twnhms
- Valley Brook Sub Sec 3
- Westside Ph 02
- Zollweg
Market Summary
Current real estate data for Single Family in Ogden as of Aug 27, 2026
43
Single Family Listed
40
Avg DOM
203
Avg $ / SqFt
$415,904
Avg List Price
Property Summary
- Located in the Ashland Oaks Sec 01 subdivision, 11 Ashland Oaks Circle Ogden NY is a Single Family for sale in Ogden, NY, 14559. It is listed for $680,000 and features 5 beds, 4 baths, and has approximately 3,270 square feet of living space, and was originally constructed in 2007. The current price per square foot is $208. The average price per square foot for Single Family listings in Ogden is $203. The average listing price for Single Family in Ogden is $415,904.
Similar Listings Nearby

 Courtesy of High Falls Sotheby’s International Realty. Disclaimer: All data relating to real estate for sale on this page comes from the Broker Reciprocity (BR) of the New York State Alliance of MLSs. Detailed information about real estate listings held by brokerage firms other than Michael Paduano include the name of the listing broker. Neither the listing company nor Michael Paduano shall be responsible for any typographical errors, misinformation, misprints and shall be held totally harmless. The Broker providing this data believes it to be correct, but advises interested parties to confirm any item before relying on it in a purchase decision. Copyright 2026. New York State Alliance of MLSs. All rights reserved.
 11 Ashland Oaks Circle
Ogden, NY