
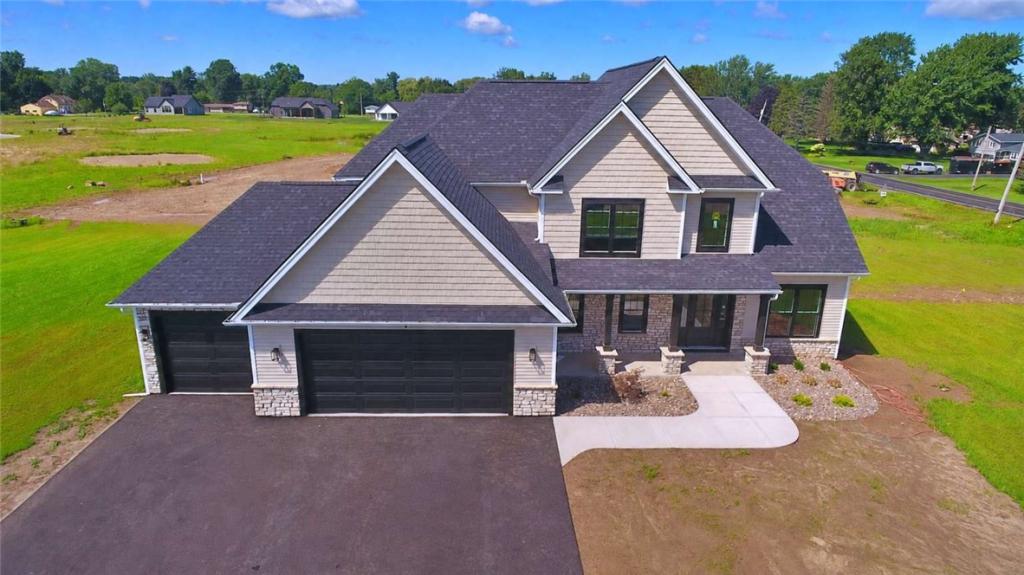
Just completed and move-in ready, this stunning new construction home is set on a beautiful 1.26-acre homesite in Spencerport’s Granite Ridge community. Thoughtfully designed with approximately 2,665 sq. ft. of finished living space, this home offers 4 bedrooms, 2.5 baths, and a 3-car garage with an extended third bay—perfect for additional storage, recreational equipment, or workshop space. Step inside to 9′ ceilings and an impressive two-story great room filled with natural light and centered around a gas fireplace. A covered front porch welcomes you into a spacious foyer that flows seamlessly into the open-concept living areas. The kitchen features quartz counter tops, custom Wellborn Cabinets a large center island, pantry and adjoining dining area. The first-floor primary suite provides a private retreat with a spacious walk-in closet dual vanities, custom tile shower, custom glass shower door & Moen bath fixtures. A dedicated laundry room, mudroom, with direct garage access, powder room and private office with dual glass doors. Upstairs features a full bath, two additional bedrooms along with an additional finished room for a home office, media room, playroom, or additional living area. Built with efficiency, technology, and long-term performance in mind, the home features energy-efficient insulation, insulated Pella Windows, and is prewired for future exterior surveillance cameras. The full basement features 9′ Superior Walls and is studded for future finishing, providing excellent potential for additional living space. Spencerport’s low property tax rate of 2.765% stands well below the surrounding areas at 4–4.5%, providing an estimated $10,000–$15,000 in annual savings, a significant advantage for buyers seeking luxury and long term value. This limited enclave of just 34 estate-sized lots blends timeless architecture with refined modern living. Homesites range from ¾ acre to over 4 acres, with wide lots and two private cul-de-sacs.
Property Details
Price:
$749,900
MLS #:
R1706650
Status:
Active
Beds:
3
Baths:
3
Type:
Single Family
Subtype:
SingleFamilyResidence
Subdivision:
Granite Ridge
Neighborhood:
ogden263889
Listed Date:
Aug 12, 2026
Finished Sq Ft:
2,665
Total Sq Ft:
2,665
Lot Size:
54,886 sqft / 1.26 acres (approx)
Year Built:
2026
See this Listing
Schools
School District:
Spencerport
Middle School:
A M Cosgrove Middle
High School:
Spencerport High
Interior
Appliances
Gas Water Heater
Bathrooms
2 Full Bathrooms, 1 Half Bathroom
Cooling
Central Air
Fireplaces Total
1
Flooring
Carpet, Tile, Varies, Vinyl
Heating
Gas, Forced Air
Interior Features
Ceiling Fans, Entrance Foyer, Separate Formal Living Room, Granite Counters, Great Room, Home Office, Kitchen Island, Living Dining Room, Pantry, Sliding Glass Doors, Walk In Pantry, Bedroom On Main Level, Main Level Primary, Primary Suite, Programmable Thermostat
Laundry Features
Main Level
Levels
Two
Main Level Bathrooms
2
Main Level Bedrooms
1
Exterior
Architectural Style
Contemporary, Colonial, Two Story
Attached Garage YN
1
Construction Materials
Attic Crawl Hatchways Insulated, Blown In Insulation, Frame, Stone, Spray Foam Insulation, Structural Insulated Panels, Vinyl Siding
Exterior Features
Blacktop Driveway, Concrete Driveway
Garage Spaces
3
Green Energy Efficient
Hvac, Lighting, Windows
Lot Features
Corner Lot, Rectangular, Rectangular Lot
New Construction YN
1
Parking Features
Attached, Garage, Water Available
Roof
Asphalt, Metal, Shingle
Stories
2
Financial
Map
Community
- Address2 Maries Way Ogden NY
- SubdivisionGranite Ridge
- CityOgden
- CountyMonroe
- Zip Code14624
Subdivisions in Ogden
- 607 Trimmer Road Sub
- Cardinal Cove Sec I
- Churchville-Adams Basin
- Gerringer
- Green Wood Park Sec 2
- Heather Acres Add Sec 05
- Heather Acres Add Sec 1
- Inglewood Town Homes Ph 0
- John W Ginther
- Knoll Breeze
- Lock Wood Estates Sec 03
- Maplewood Heights
- Mcgowan Sub
- Mill Seat
- North Forest Estates Sec
- Oak Ridge
- Ogden-Parma Town Line Roa
- Ridge Mdws Sec 01
- Ridge Mdws Sec 02
- Town/Ogden
- Union Hill Twnhms
- Valley Brook Sub Sec 3
- Westside Ph 02
- Zollweg
Market Summary
Current real estate data for Single Family in Ogden as of Oct 13, 2026
43
Single Family Listed
42
Avg DOM
199
Avg $ / SqFt
$377,766
Avg List Price
Property Summary
- Located in the Granite Ridge subdivision, 2 Maries Way Ogden NY is a Single Family for sale in Ogden, NY, 14624. It is listed for $749,900 and features 3 beds, 3 baths, and has approximately 2,665 square feet of living space, and was originally constructed in 2026. The current price per square foot is $281. The average price per square foot for Single Family listings in Ogden is $199. The average listing price for Single Family in Ogden is $377,766.
Similar Listings Nearby

 Courtesy of Realmart Realty, LLC. Disclaimer: All data relating to real estate for sale on this page comes from the Broker Reciprocity (BR) of the New York State Alliance of MLSs. Detailed information about real estate listings held by brokerage firms other than Michael Paduano include the name of the listing broker. Neither the listing company nor Michael Paduano shall be responsible for any typographical errors, misinformation, misprints and shall be held totally harmless. The Broker providing this data believes it to be correct, but advises interested parties to confirm any item before relying on it in a purchase decision. Copyright 2026. New York State Alliance of MLSs. All rights reserved.
 2 Maries Way
Ogden, NY