
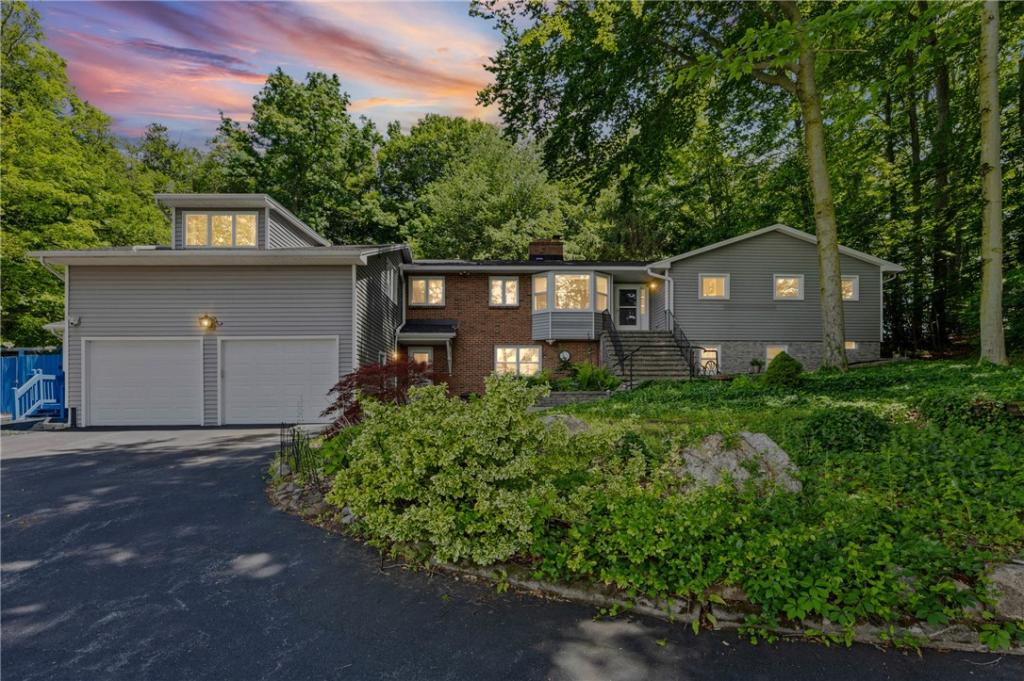
LIVE. WORK. HEAL! Rare 5,000-SF Ogden Residence now available w Existing Hydrotherapy/ Animal Wellness Infrastructure! As America’s longest operating pet hydrotherapy facility, this Estate presents an unusual opportunity for veterinary rehabilitation professionals, canine hydrotherapy operators, trainers, breeders, animal-assisted therapy providers or buyers simply seeking an exceptional residence w specialized amenities! TURN KEY business w training, client list available & NO TOWN DOG LIMIT! Once in a LIFETIME PROPERTY calls DIVERSITY OF BUYERS- YOU WILL NOT FIND AN EQUAL! Over $400k+ in improvements, this home offers FIVE BEDROOMS, 3.1 Baths on totally PRIVATE, SECLUDED ACRE LOT! Flexible IN LAW/MULTI GEN possibilities w oversized Bedrooms, Full baths, FULL KITCHENS, & LAUNDRY on EACH LEVEL; SEPARATE ENTRY opens the door for RENTAL income! Ideal location close to amenities, an array of golf courses, Rt. 531, the Canal, or WALK to North Hampton Park! LOW MAINTENANCE VINYL EXTERIOR & stone veneer accent, 45k Architectural ROOF 3 years old w TRANSFERABLE WARRANTY! Over 150k in HARDSCAPE including retaining wall & tabletop yard, EXPANSIVE FRONT COURTYARD w pond & stair to entry! Open concept Living Rm & Dining combo gives ample entertaining space, view one of THREE FIREPLACES! Eat in Kitchen w Bay window boasts built in storage, tiled backsplash & laminate flooring! Three Bedrooms on main including Master Ensuite w SOAKING TUB & built in storage! Vaulted ceiling & wooden beams draw your eye to expansive Great Room w WALL OF WINDOWS OVERLOOKING $125k INDOOR POOL ROOM! Pool flaunts RADIANT HEAT Italian porcelain flooring surrounding 17’x8’x4′ deep SALTWATER pool w 5 mph current! Addition (950 sq ft) was completed w a full client waiting room & separate entry, $10k UVC A disinfection system, half bath, changing/storage rm, & SAUNA STAYS! WALKOUT lower level to Backyard wooded PARADISE, stamped concrete patio leads to THREE SEPARATE FENCED YARDS, 12×24 Barn w cable & electric! Sellers have spared no maintenance expense w BRAND NEW SEPTIC LEACH LINES w report in hand for Buyer, NEWER BOILER, new mini split! BUY SECURITY with One Year HSA Warranty provided at closing!
Property Details
Price:
$749,900
MLS #:
R1701679
Status:
Active
Beds:
5
Baths:
4
Type:
Single Family
Subtype:
SingleFamilyResidence
Neighborhood:
ogden263889
Listed Date:
Jul 29, 2026
Finished Sq Ft:
5,147
Total Sq Ft:
5,147
Lot Size:
46,174 sqft / 1.06 acres (approx)
Year Built:
1968
See this Listing
Schools
School District:
Brockport
Interior
Appliances
Dryer, Dishwasher, Freezer, Gas Oven, Gas Range, Gas Water Heater, Microwave, Refrigerator, Trash Compactor, Tankless Water Heater
Bathrooms
3 Full Bathrooms, 1 Half Bathroom
Below Grade Finished Area
1606
Cooling
Ductless, Zoned
Fireplaces Total
3
Flooring
Tile, Varies
Heating
Ductless, Gas, Zoned, Radiant Floor, Radiant
Interior Features
Ceiling Fans, Cathedral Ceilings, Entrance Foyer, Eat In Kitchen, Separate Formal Living Room, Guest Accommodations, Great Room, Home Office, Living Dining Room, Other, Pantry, See Remarks, Sliding Glass Doors, Storage, Skylights, Sauna, Walk In Pantry, Natural Woodwork, Bedroom On Main Level, Bath In Primary Bedroom, Main Level Primary
Laundry Features
Main Level, Upper Level
Levels
Two
Main Level Bathrooms
2
Main Level Bedrooms
3
Exterior
Accessibility Features
Accessible Bedroom
Architectural Style
Raised Ranch
Association Amenities
None
Attached Garage YN
1
Community Features
Trails Paths
Construction Materials
Stone, Vinyl Siding, Copper Plumbing
Exterior Features
Blacktop Driveway, Fully Fenced, Patio, Private Yard, See Remarks
Fencing
Full
Garage Spaces
2
Lot Features
Other, Rectangular, Rectangular Lot, Residential Lot, See Remarks, Wooded
Other Structures
Barns, Gazebo, Outbuilding
Parking Features
Attached, Garage, Driveway, Garage Door Opener, Other
Patio And Porch Features
Patio
Roof
Architectural, Shingle
Stories
2
Window Features
Skylights, Thermal Windows
Financial
Taxes
$12,372
Map
Community
- Address838 Gallup Road Ogden NY
- CityOgden
- CountyMonroe
- Zip Code14559
Subdivisions in Ogden
- 607 Trimmer Road Sub
- Cardinal Cove Sec I
- Churchville-Adams Basin
- Gerringer
- Green Wood Park Sec 2
- Heather Acres Add Sec 05
- Heather Acres Add Sec 1
- Inglewood Town Homes Ph 0
- John W Ginther
- Knoll Breeze
- Lock Wood Estates Sec 03
- Maplewood Heights
- Mcgowan Sub
- Mill Seat
- North Forest Estates Sec
- Oak Ridge
- Ogden-Parma Town Line Roa
- Ridge Mdws Sec 01
- Ridge Mdws Sec 02
- Town/Ogden
- Union Hill Twnhms
- Valley Brook Sub Sec 3
- Westside Ph 02
- Zollweg
Market Summary
Current real estate data for Single Family in Ogden as of Oct 14, 2026
43
Single Family Listed
43
Avg DOM
199
Avg $ / SqFt
$377,766
Avg List Price
Property Summary
- 838 Gallup Road Ogden NY is a Single Family for sale in Ogden, NY, 14559. It is listed for $749,900 and features 5 beds, 4 baths, and has approximately 5,147 square feet of living space, and was originally constructed in 1968. The current price per square foot is $146. The average price per square foot for Single Family listings in Ogden is $199. The average listing price for Single Family in Ogden is $377,766.
Similar Listings Nearby
 Courtesy of Howard Hanna. Disclaimer: All data relating to real estate for sale on this page comes from the Broker Reciprocity (BR) of the New York State Alliance of MLSs. Detailed information about real estate listings held by brokerage firms other than Michael Paduano include the name of the listing broker. Neither the listing company nor Michael Paduano shall be responsible for any typographical errors, misinformation, misprints and shall be held totally harmless. The Broker providing this data believes it to be correct, but advises interested parties to confirm any item before relying on it in a purchase decision. Copyright 2026. New York State Alliance of MLSs. All rights reserved.
 838 Gallup Road
Ogden, NY