

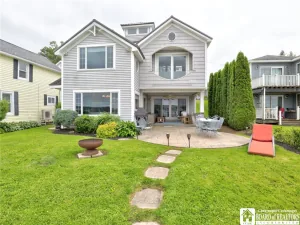
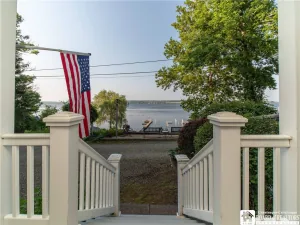
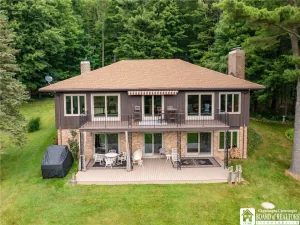
Experience rare turnkey waterfront living on Chautauqua Lake in this custom-crafted 2024 luxury home ideally positioned with 64 feet of prime lake frontage and panoramic views of Bemus Bay, the Stow Ferry, and the Jamestown skyline.
Designed to maximize natural light and lake views, this exceptional 3-bedroom, 3-bath home offers 1,805 square feet of thoughtfully designed living space with soaring 24-foot ceilings and dramatic walls of Pella Impervia windows overlooking the water. The open-concept layout blends modern luxury with effortless lake living, creating the perfect year-round residence or upscale vacation retreat.
The first-floor features two spacious bedrooms, including a private primary suite, while the expansive second-floor loft suite offers approximately 600 square feet of additional living space with its own full bath — ideal for guests, entertaining, or a private getaway.
Luxury finishes and modern conveniences are found throughout, including quartz countertops, built-in appliances, under-cabinet lighting, recessed lighting, oversized ceiling fans, first-floor laundry, whole-home audio wiring, security system capability, Ethernet connectivity, and premium mechanical systems designed for comfort and efficiency.
Outdoor living is equally impressive with two covered entertaining spaces, including a spacious lakefront porch and covered patio perfectly positioned for sunrise views over the water. The property also includes a newer 150-foot dock system, aluminum dock stations, a 20′ x 12′ lakefront landing area, 6,000-pound electric pontoon/tritoon lift with remote control, and additional storage shed.
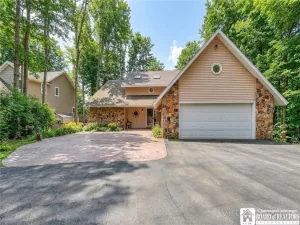
Located just steps from the ferry and only minutes from Bemus Point, restaurants, shopping, entertainment, and Chautauqua Institution, this rare newer-construction waterfront property offers the ideal combination of luxury convenience, and low-maintenance lakefront living.
Designed to maximize natural light and lake views, this exceptional 3-bedroom, 3-bath home offers 1,805 square feet of thoughtfully designed living space with soaring 24-foot ceilings and dramatic walls of Pella Impervia windows overlooking the water. The open-concept layout blends modern luxury with effortless lake living, creating the perfect year-round residence or upscale vacation retreat.
The first-floor features two spacious bedrooms, including a private primary suite, while the expansive second-floor loft suite offers approximately 600 square feet of additional living space with its own full bath — ideal for guests, entertaining, or a private getaway.
Luxury finishes and modern conveniences are found throughout, including quartz countertops, built-in appliances, under-cabinet lighting, recessed lighting, oversized ceiling fans, first-floor laundry, whole-home audio wiring, security system capability, Ethernet connectivity, and premium mechanical systems designed for comfort and efficiency.
Outdoor living is equally impressive with two covered entertaining spaces, including a spacious lakefront porch and covered patio perfectly positioned for sunrise views over the water. The property also includes a newer 150-foot dock system, aluminum dock stations, a 20′ x 12′ lakefront landing area, 6,000-pound electric pontoon/tritoon lift with remote control, and additional storage shed.
Located just steps from the ferry and only minutes from Bemus Point, restaurants, shopping, entertainment, and Chautauqua Institution, this rare newer-construction waterfront property offers the ideal combination of luxury convenience, and low-maintenance lakefront living.
Property Details
Price:
$849,500
MLS #:
R1681854
Status:
Pending
Beds:
3
Baths:
3
Type:
Single Family
Subtype:
SingleFamilyResidence
Subdivision:
Holland Land Company’s Su
Neighborhood:
northharmony065400
Listed Date:
May 14, 2026
Finished Sq Ft:
1,805
Total Sq Ft:
1,805
Lot Size:
11,780 sqft / 0.27 acres (approx)
Year Built:
2023
See this Listing
Schools
School District:
Chautauqua Lake
Interior
Appliances
Dryer, Dishwasher, Gas Cooktop, Gas Oven, Gas Range, Gas Water Heater, Washer
Bathrooms
3 Full Bathrooms
Cooling
Central Air
Flooring
Laminate, Varies
Heating
Gas, Forced Air
Interior Features
Ceiling Fans, Separate Formal Living Room, Kitchen Island, Kitchen Family Room Combo, Living Dining Room, Quartz Counters, Bedroom On Main Level, Loft, Bath In Primary Bedroom
Laundry Features
Main Level
Main Level Bathrooms
2
Main Level Bedrooms
2
Exterior
Architectural Style
Cape Cod
Construction Materials
Vinyl Siding
Exterior Features
Deck, Dock, Gravel Driveway, Patio, See Remarks
Garage Spaces
1
Lot Features
Rectangular, Rectangular Lot, Residential Lot
Parking Features
Detached, Garage
Patio And Porch Features
Covered, Deck, Patio, Porch
Waterfront Features
Beach Access, Dock Access, Lake
Window Features
Thermal Windows
Financial
Taxes
$10,220
Map
Community
- Address3614 Watson Road North Harmony NY
- SubdivisionHolland Land Company’s Su
- CityNorth Harmony
- CountyChautauqua
- Zip Code14785
Subdivisions in North Harmony
Market Summary
Current real estate data for Single Family in North Harmony as of Jul 18, 2026
18
Single Family Listed
75
Avg DOM
294
Avg $ / SqFt
$606,161
Avg List Price
Property Summary
- Located in the Holland Land Company’s Su subdivision, 3614 Watson Road North Harmony NY is a Single Family for sale in North Harmony, NY, 14785. It is listed for $849,500 and features 3 beds, 3 baths, and has approximately 1,805 square feet of living space, and was originally constructed in 2023. The current price per square foot is $471. The average price per square foot for Single Family listings in North Harmony is $294. The average listing price for Single Family in North Harmony is $606,161.
Similar Listings Nearby

 Courtesy of Real Estate Advantage. Disclaimer: All data relating to real estate for sale on this page comes from the Broker Reciprocity (BR) of the New York State Alliance of MLSs. Detailed information about real estate listings held by brokerage firms other than Michael Paduano include the name of the listing broker. Neither the listing company nor Michael Paduano shall be responsible for any typographical errors, misinformation, misprints and shall be held totally harmless. The Broker providing this data believes it to be correct, but advises interested parties to confirm any item before relying on it in a purchase decision. Copyright 2026. New York State Alliance of MLSs. All rights reserved.
 3614 Watson Road
North Harmony, NY